
Ivanhoe Home Renovation | Making an Existing Floor Plan Work Harder
Maltravers Road, Ivanhoe
A successful renovation isn’t always about making a home bigger.
Sometimes, the biggest improvement comes from looking carefully at the space already there and finding a better way for it to work.
For this Ivanhoe renovation, the existing home had generous proportions, beautiful natural light and established architectural character. What it lacked was a floor plan that fully supported the way the home needed to function today.
Dreamline Homes reworked key areas across both levels, creating a more practical kitchen and pantry, improving the downstairs bathroom and laundry arrangement, and transforming the original upstairs bathroom and spa zone to provide both a family bathroom and private ensuite.
The result is a home that retains its character while functioning very differently.
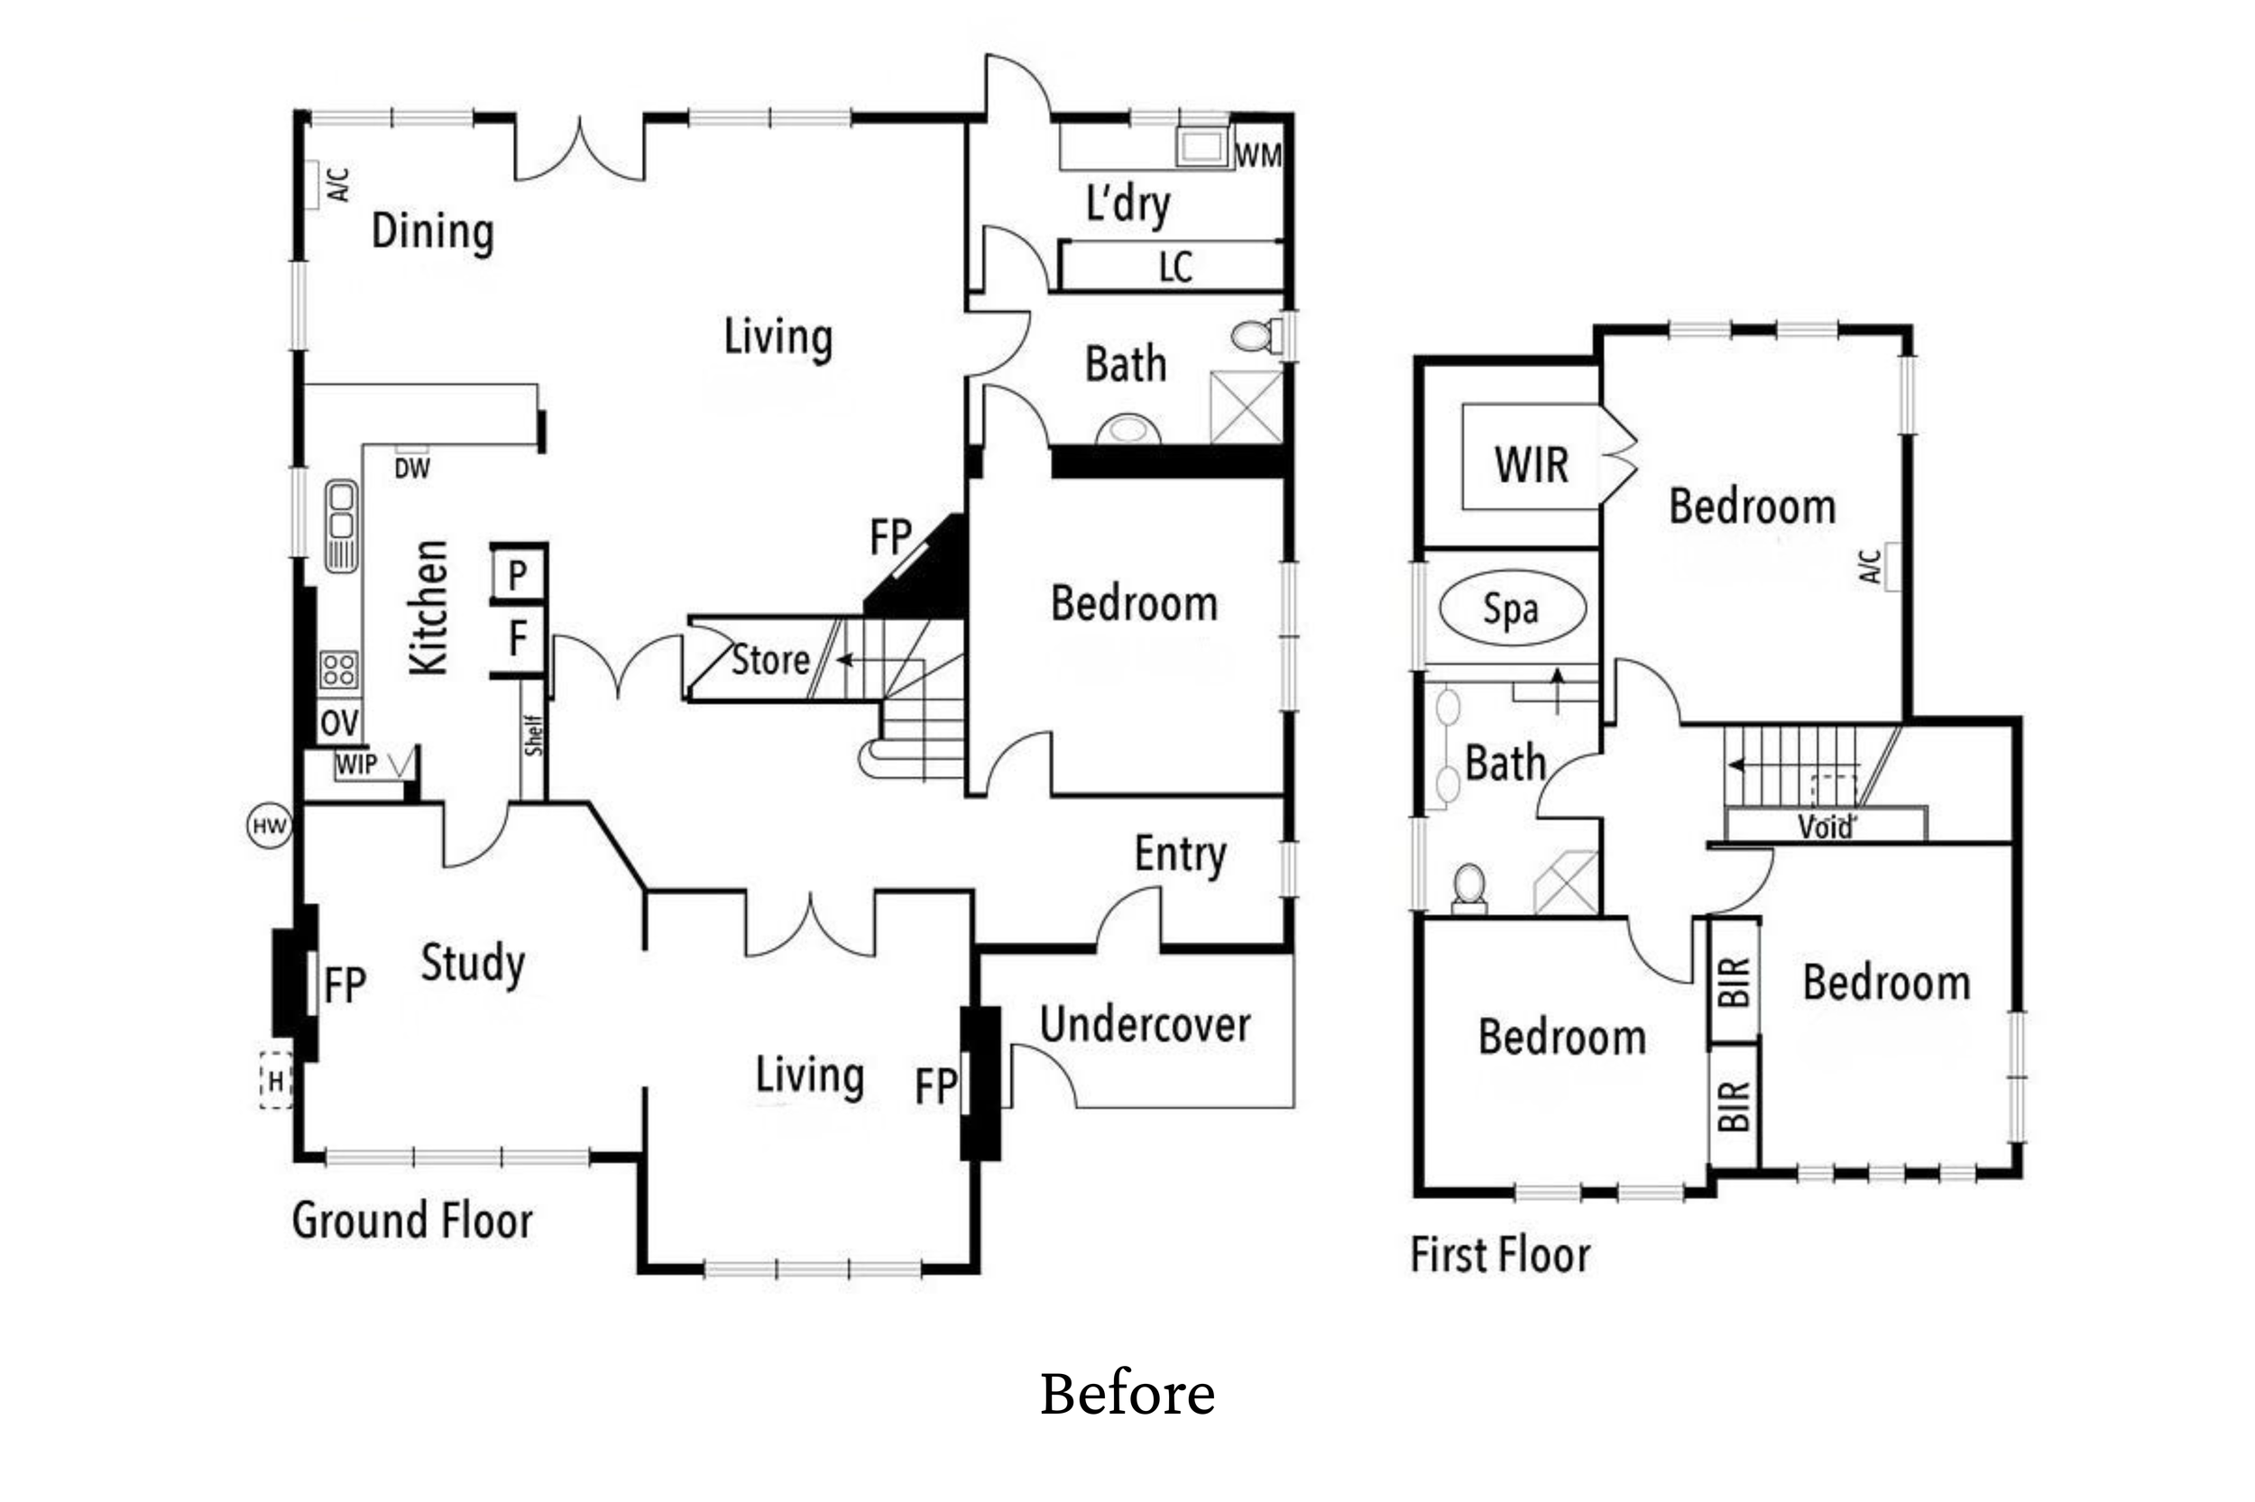
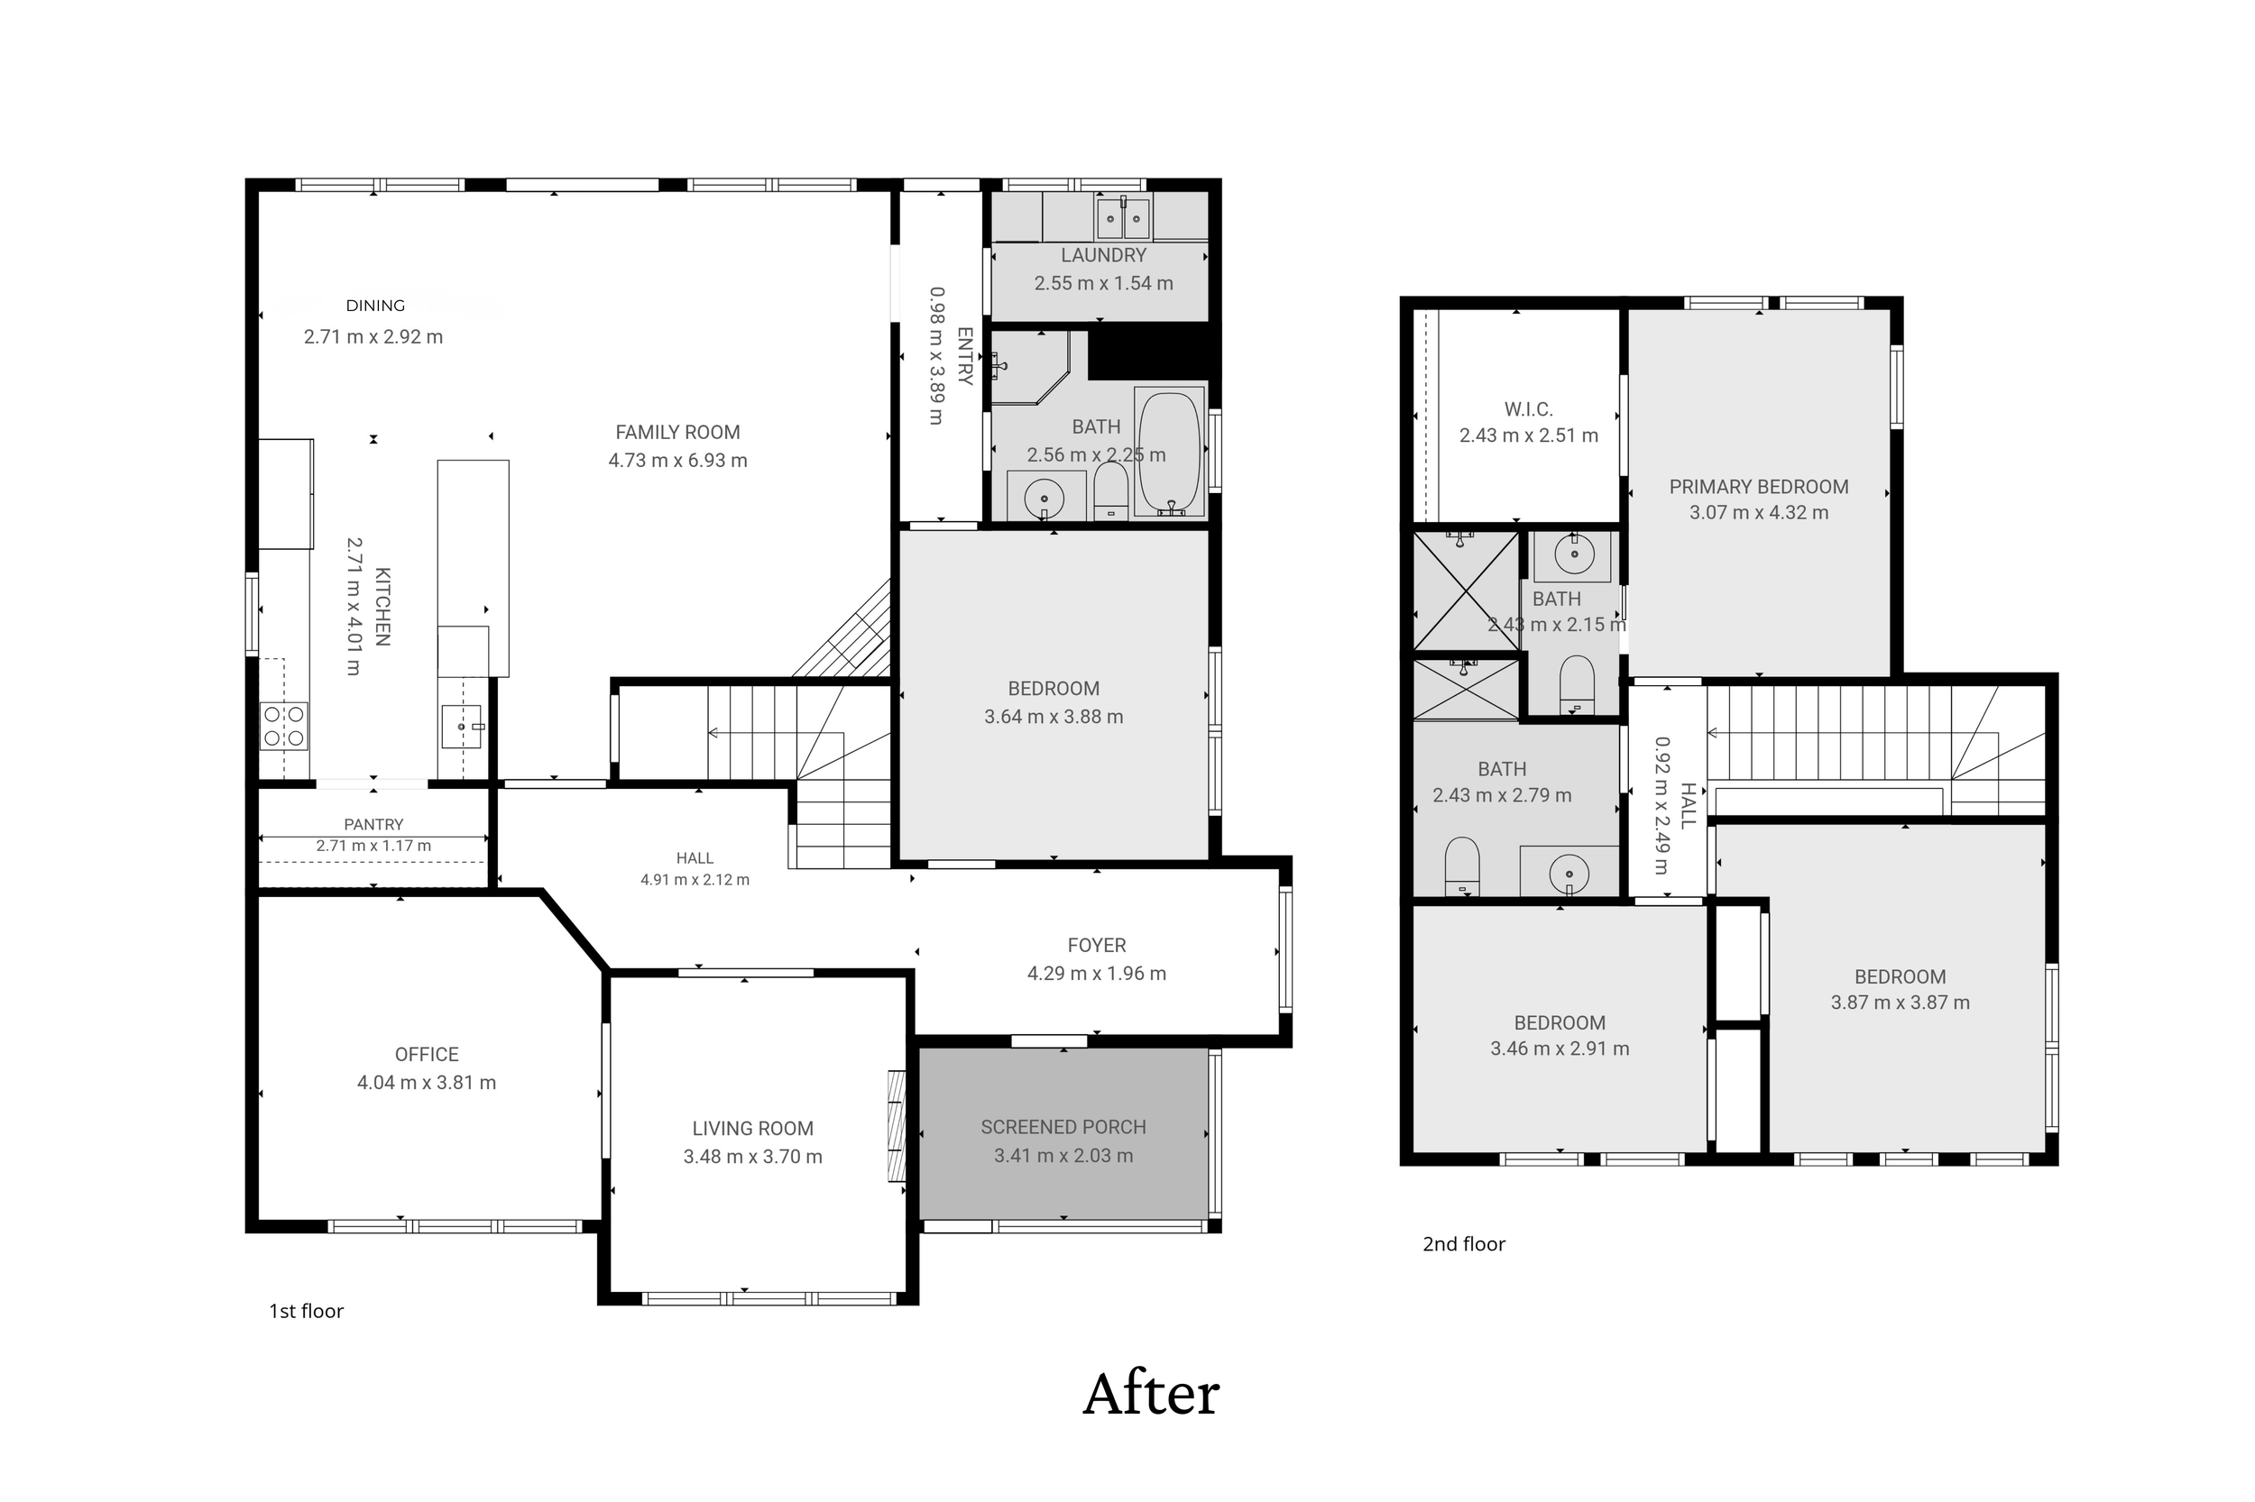
Starting with the floor plan
Before selecting cabinetry, tiles or finishes, the priority was understanding how the existing home could work better.
The original ground floor already contained a kitchen, dining area, large living zone, study, bedroom, bathroom and laundry. The renovation wasn’t about simply replacing each of those rooms with a newer version.
Instead, we considered how the spaces connected, how people moved through the home and where the existing floor plan was creating compromises.
The redesigned layout provides:
a more functional kitchen with improved bench space and circulation
a dedicated pantry
a clearly defined dining/meals area with easy access from the kitchen
a generous family room connected to the kitchen and dining zone
a separate office and additional living room
a more considered downstairs bathroom and laundry
a well-positioned downstairs bedroom for guests or flexible family use
an ensuite and family bathroom upstairs where previously there was one bathroom and separate spa area.
For an established home, those changes make a significant difference without requiring every part of the house to be rebuilt.
A better kitchen for everyday living
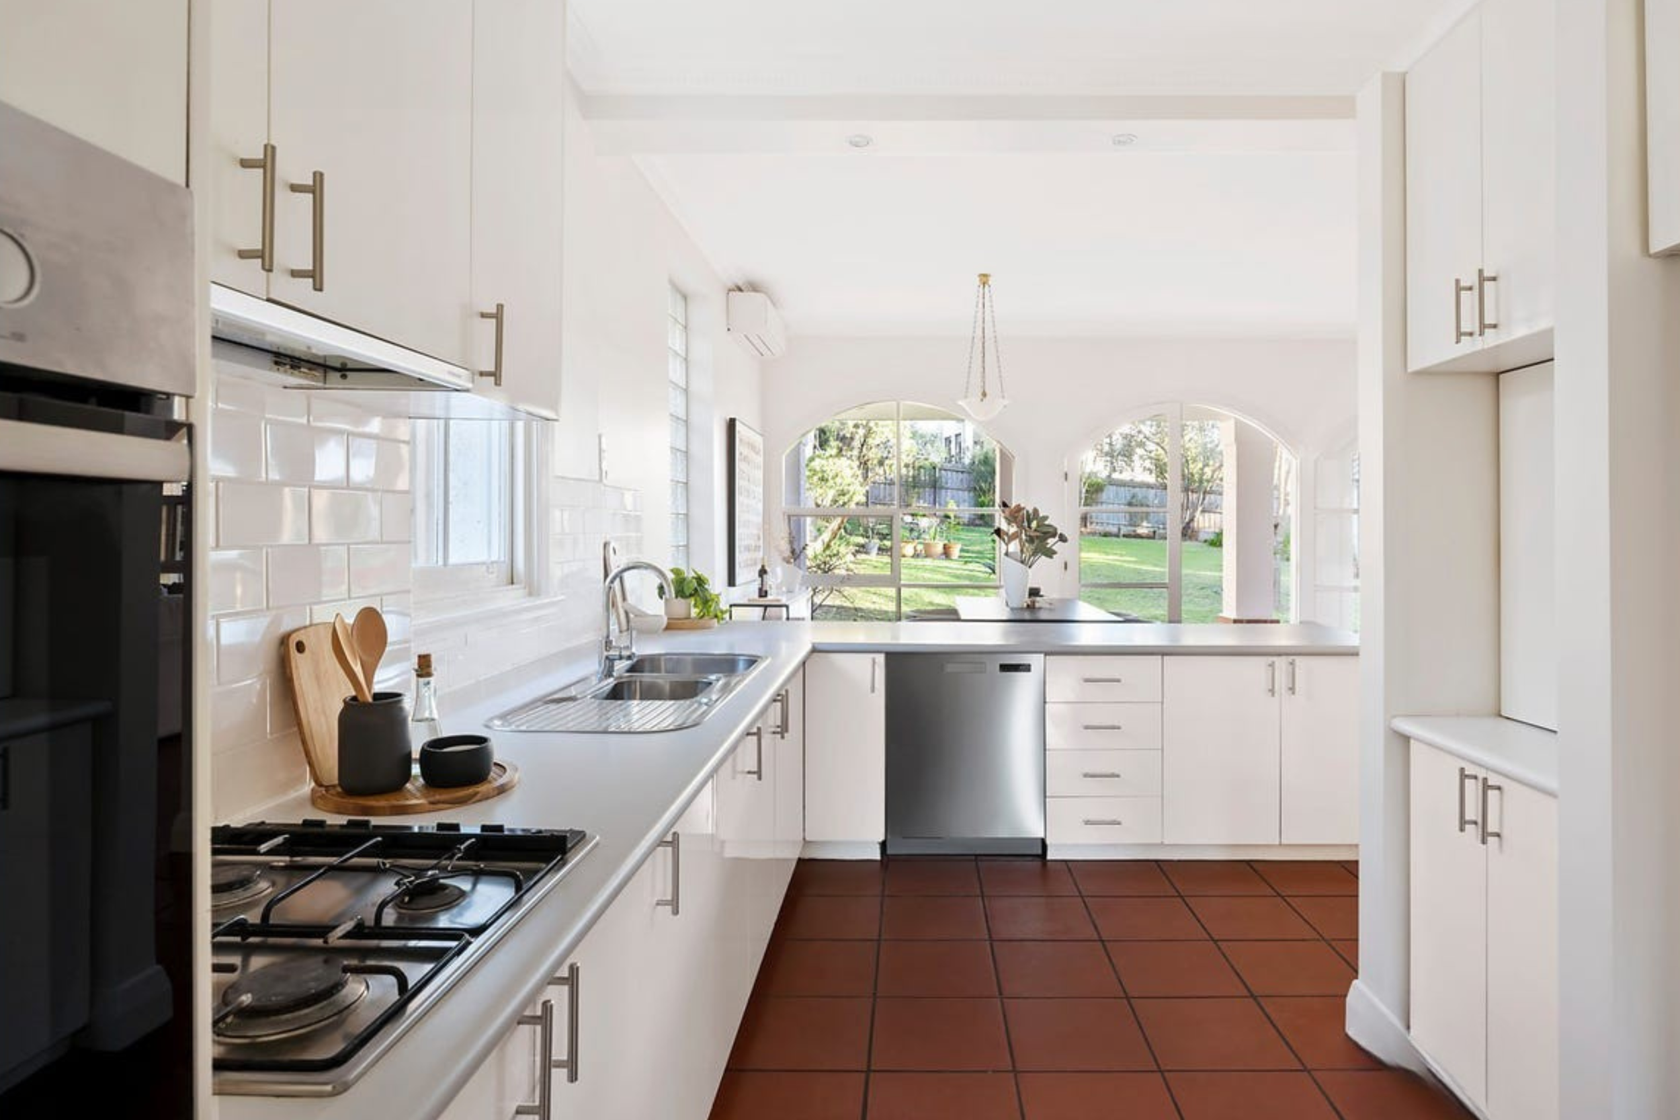
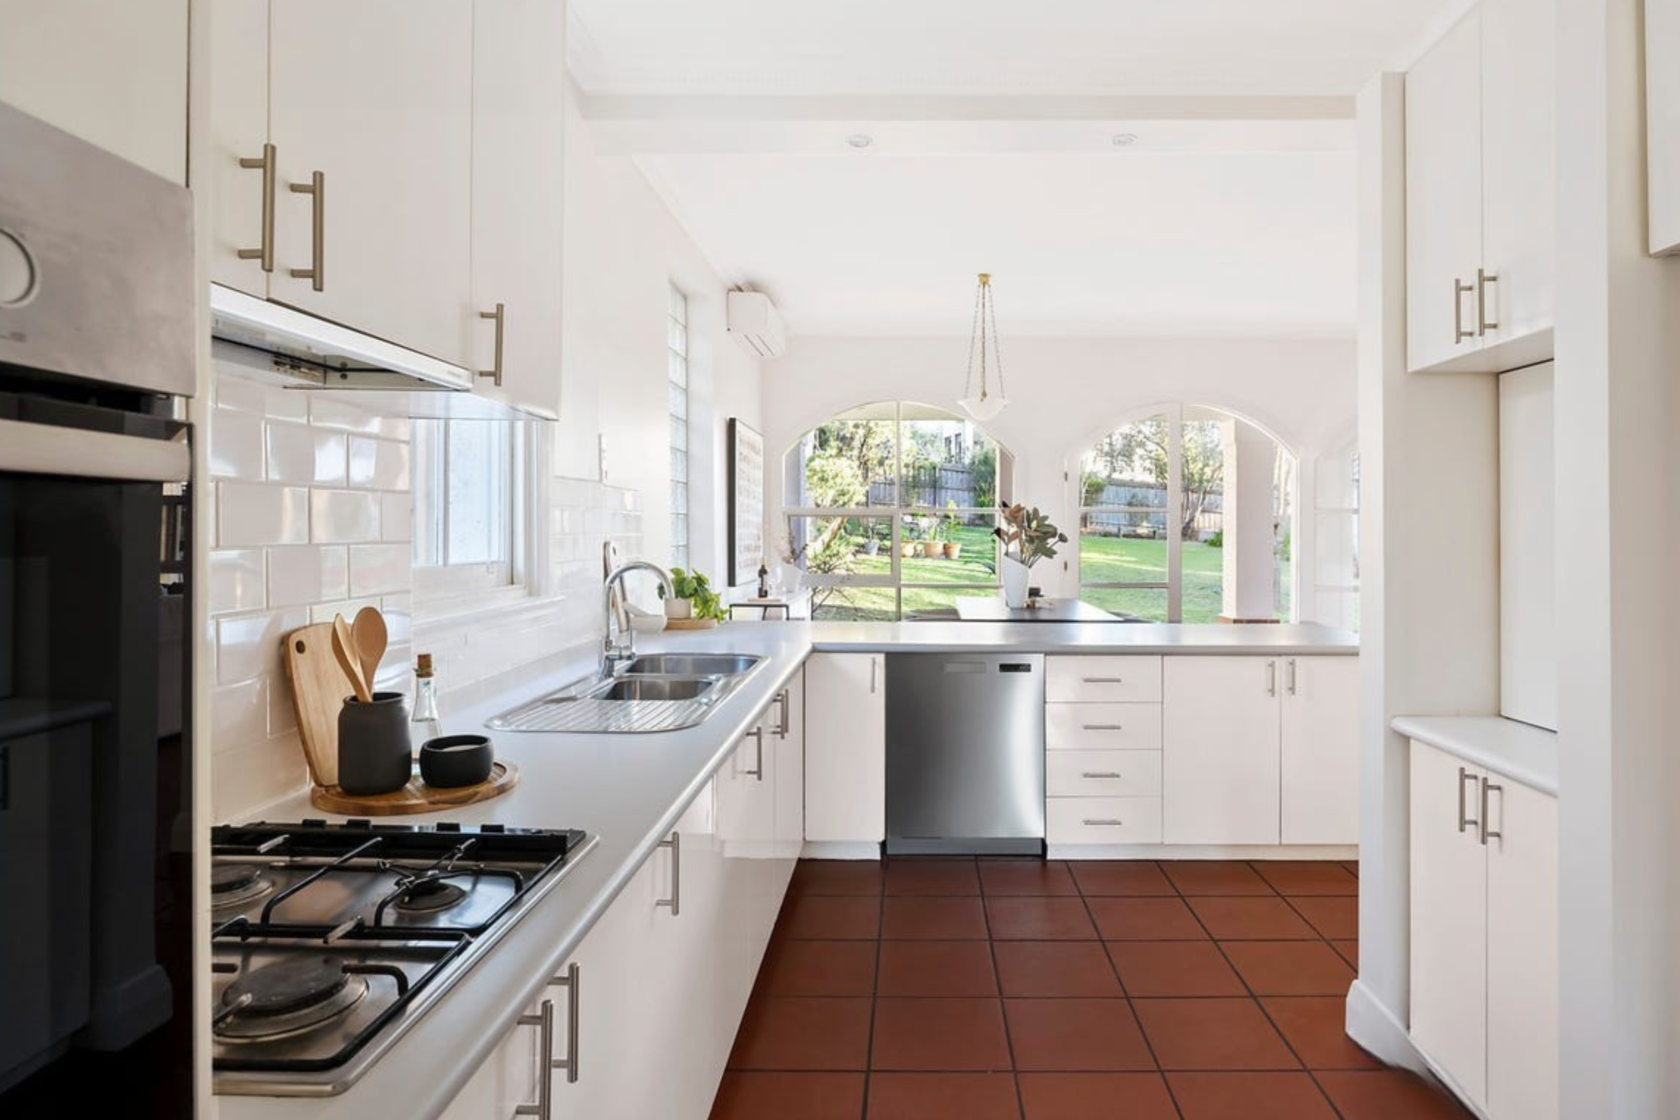
The original kitchen was positioned between the dining and living areas, but its narrow configuration and limited storage meant the available space wasn’t working as efficiently as it could.
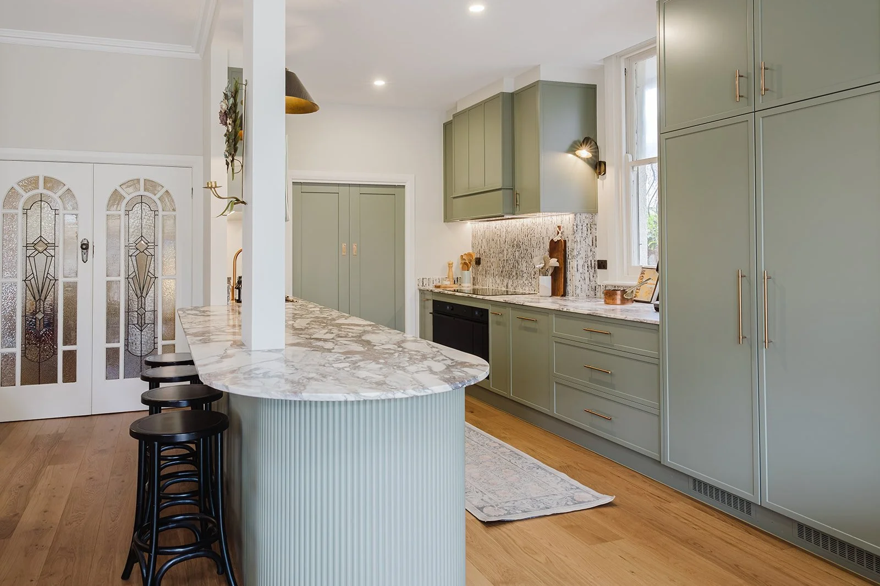
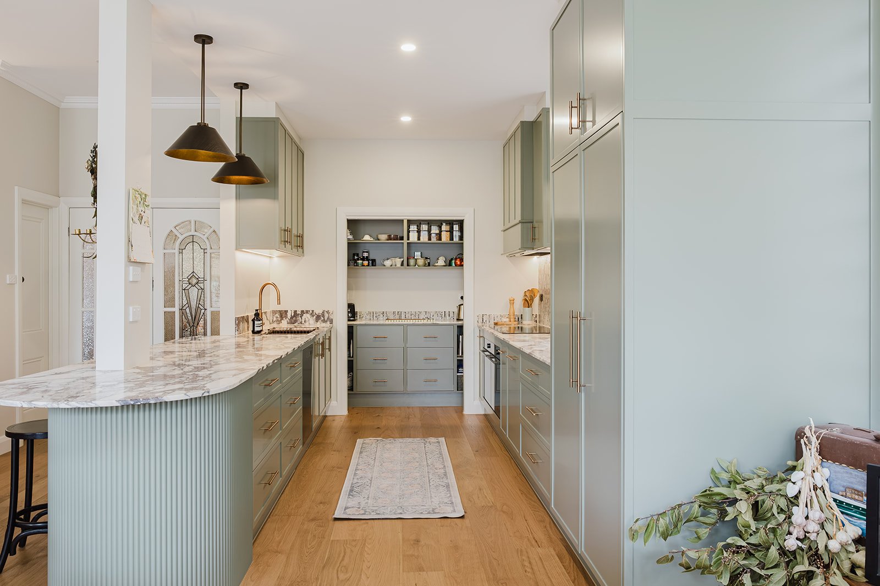
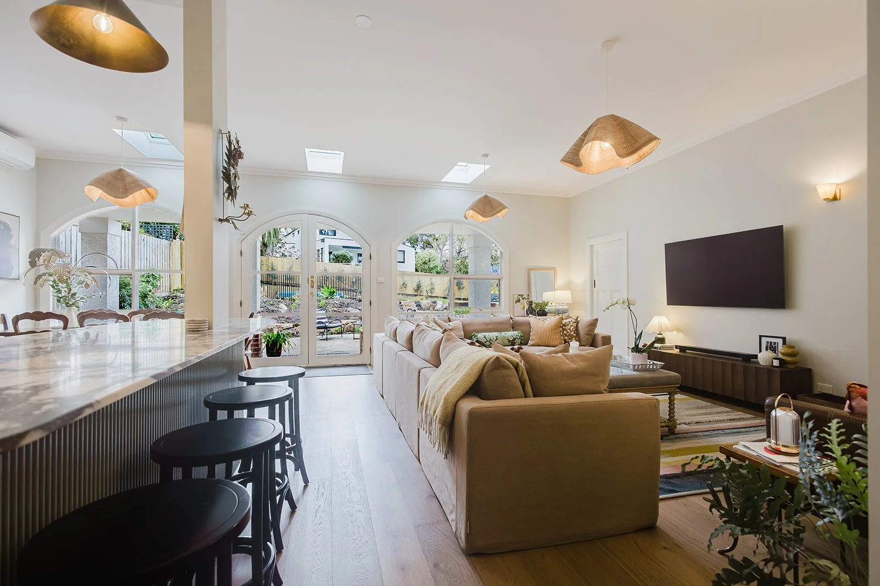
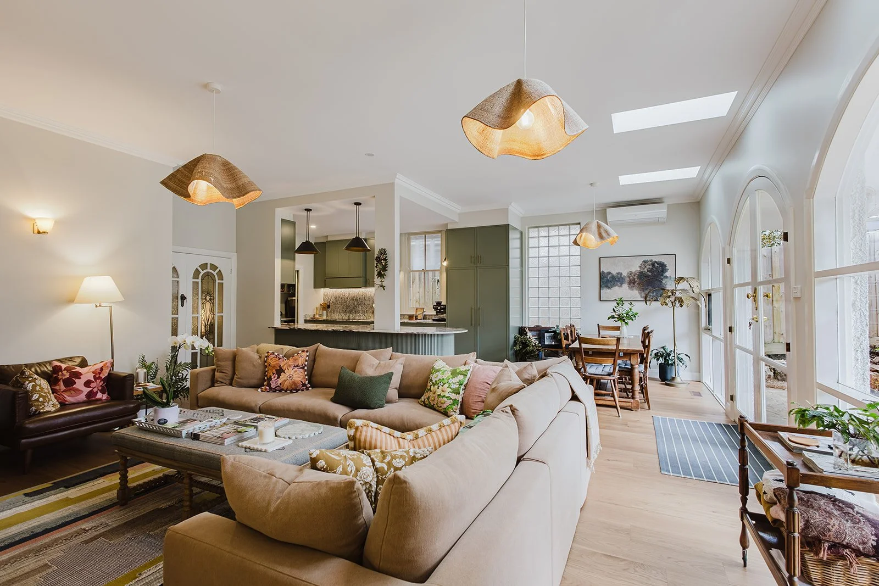
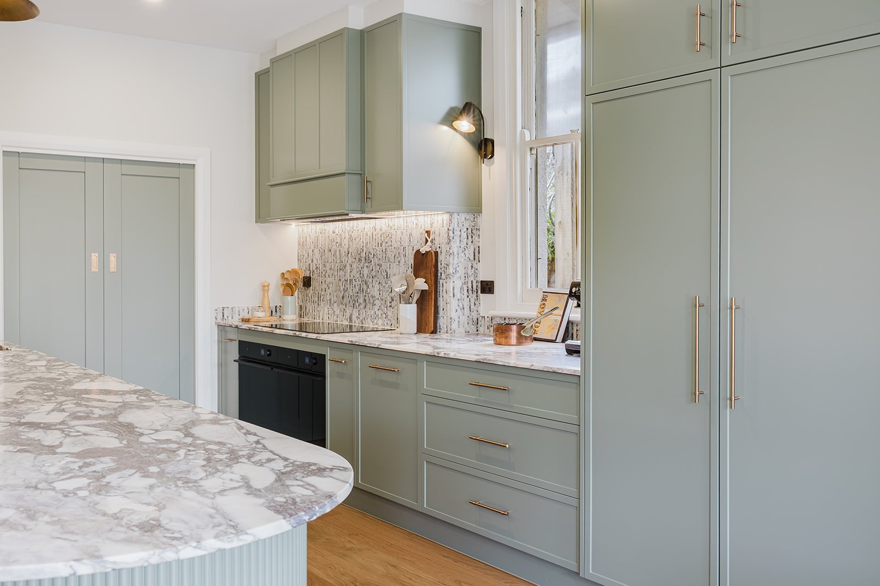
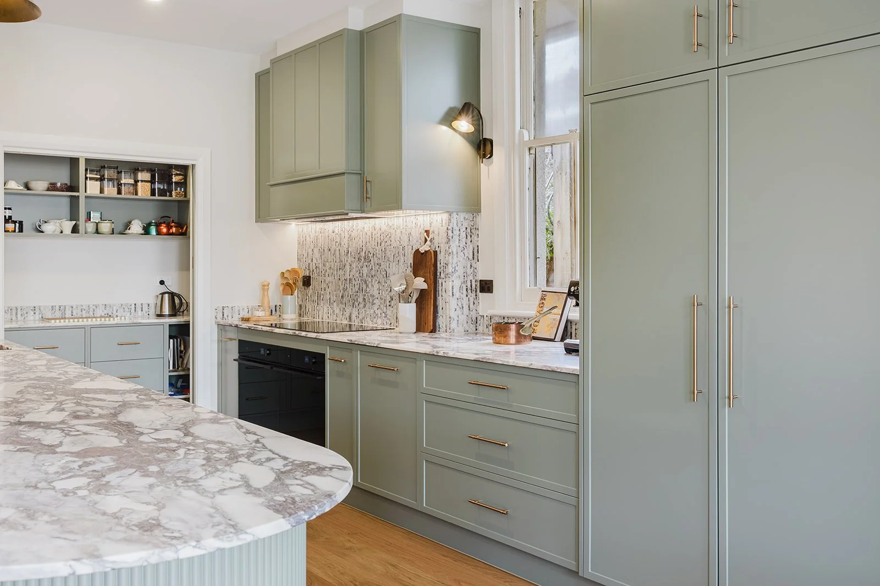
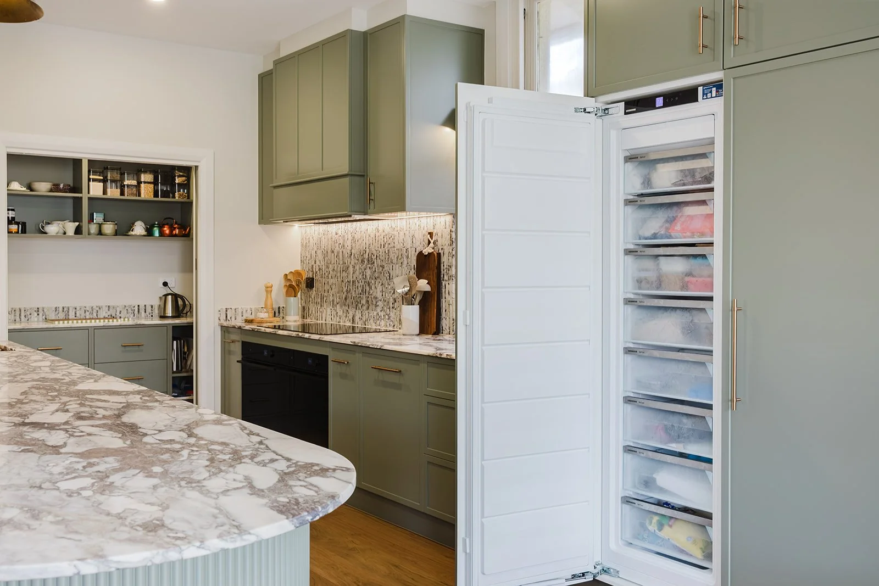
The renovated kitchen remains central to the main living zone, but its new layout creates a much clearer working area and stronger connection between the kitchen, dining/meals area and family room.
A substantial island provides additional preparation space and creates a natural gathering point within the room, while the surrounding cabinetry makes better use of the available walls.
One of the most valuable additions is the new dedicated pantry.
By creating separate pantry storage adjacent to the kitchen, everyday food, appliances and household items no longer need to compete for space within the main kitchen cabinetry.
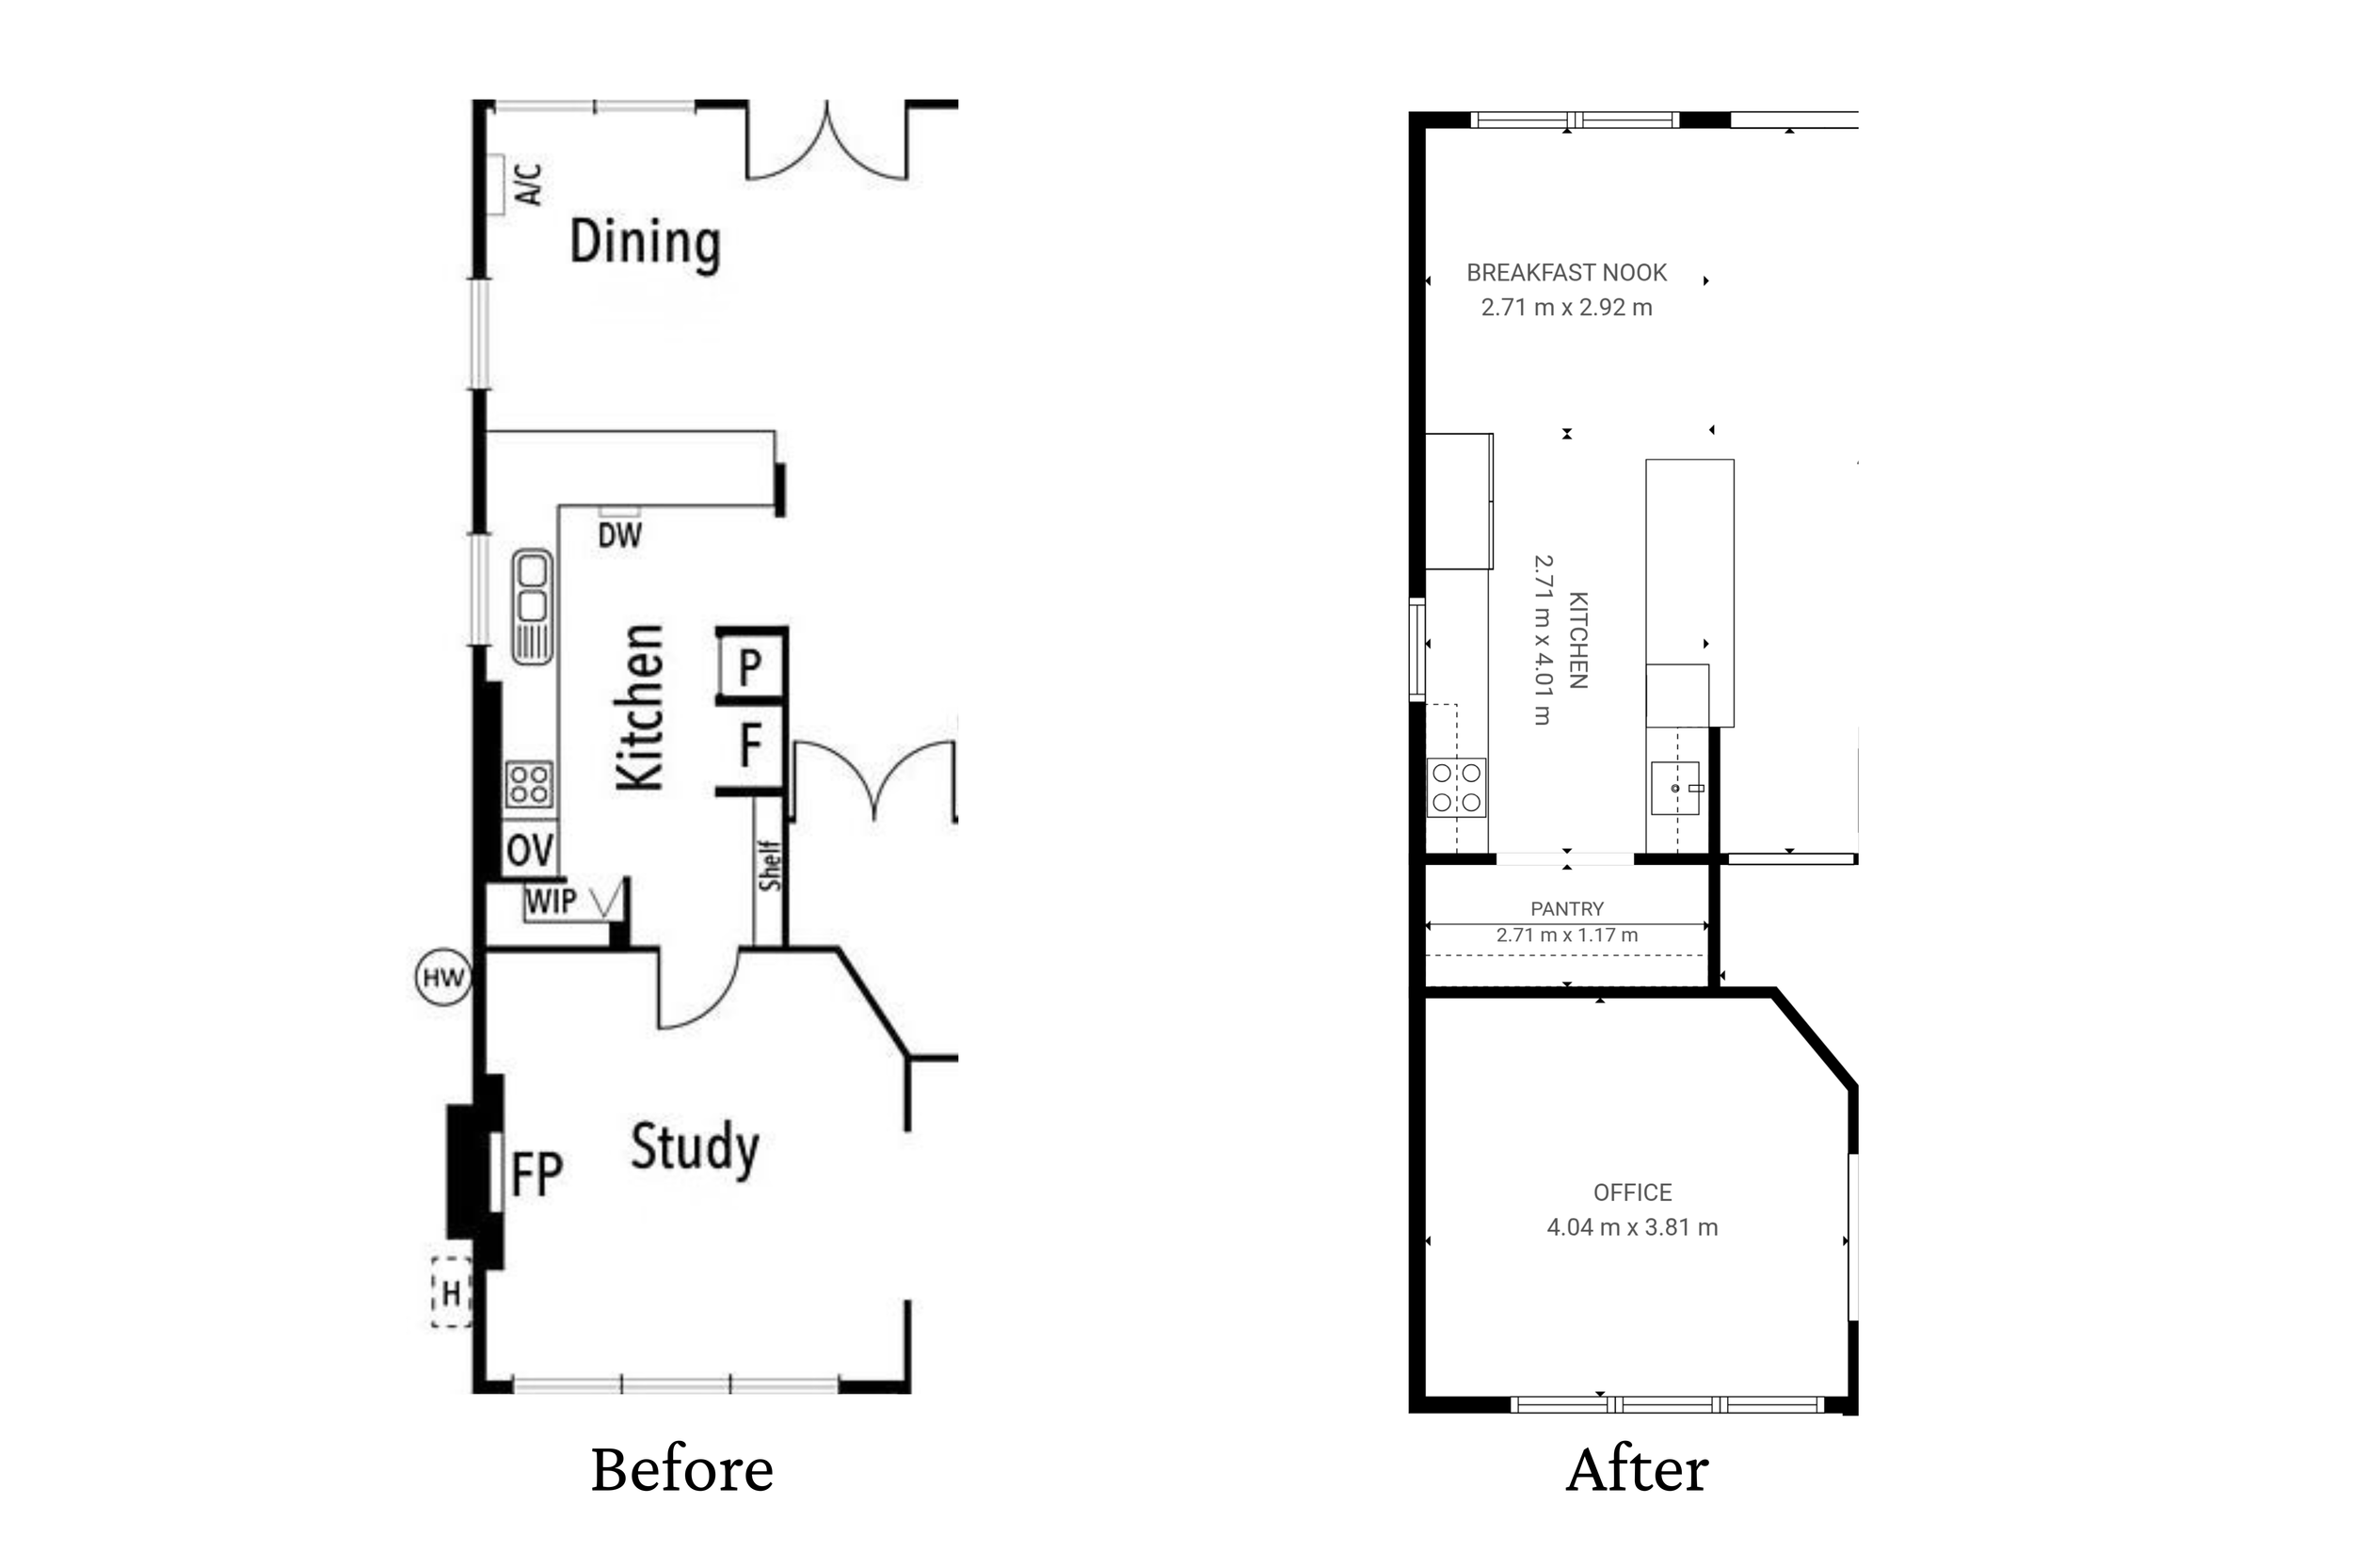
BEFORE & AFTER: KITCHEN FLOOR PLAN
The dining area remains in its original light-filled position overlooking the rear of the property, but now forms part of a much more cohesive kitchen, meals and family zone.
This is a good example of renovation design that isn’t focused purely on adding floor area.
The goal was to make the existing square metres more useful.
Creating two bathrooms upstairs
One of the most significant changes to the home happened upstairs.
Originally, the primary bedroom was serviced by the same general bathroom zone as the other upstairs bedrooms, with a separate spa occupying a considerable portion of the available wet-area footprint.
The renovation reconsidered this entire section of the floor plan.
By carefully redistributing the available space, Dreamline Homes was able to create a private ensuite for the primary bedroom as well as a separate family bathroom, while retaining the walk-in robe.
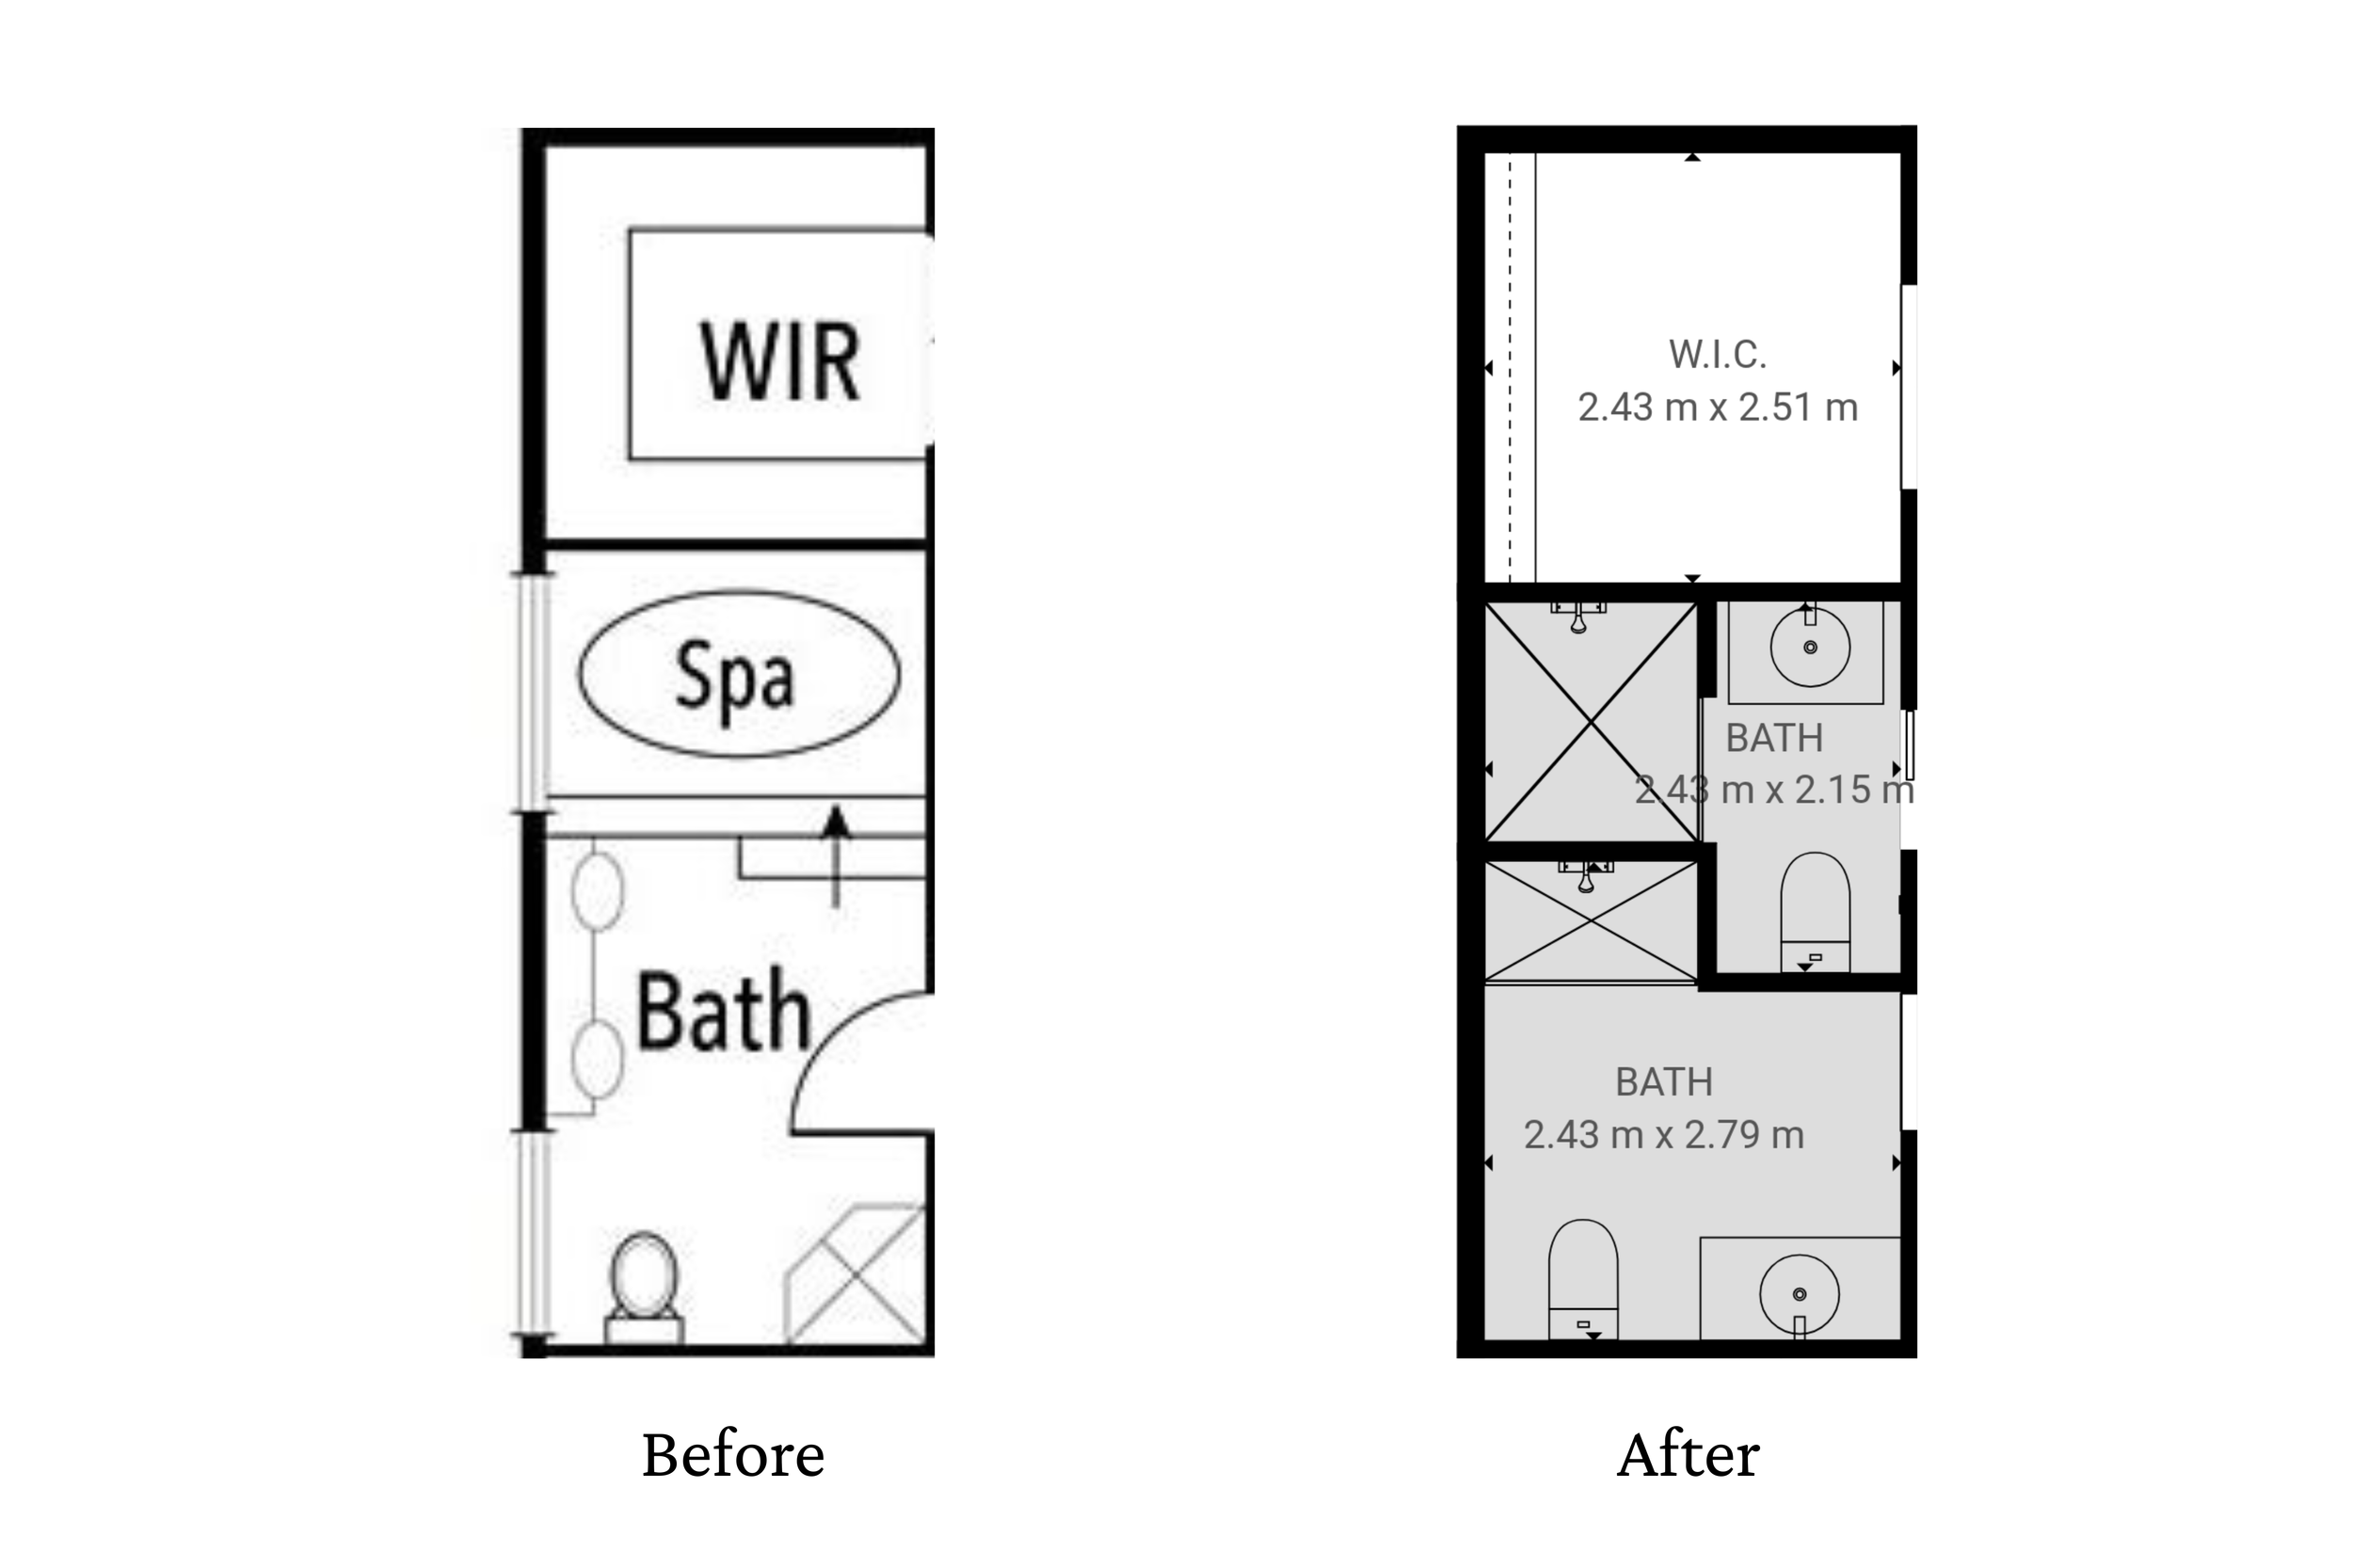
BEFORE & AFTER: UPSTAIRS BATHROOM FLOOR PLAN
This is the type of renovation work that often appears simple once completed, but requires considerable planning behind the scenes.
Within an existing structure, new bathroom layouts need to account for plumbing and drainage, waterproofing, ventilation, structural constraints, doorways, circulation and practical fixture clearances.
Here, the result is considerably greater functionality from essentially the same area of the home.
Instead of one bathroom arrangement serving the entire upstairs level, the primary bedroom now has its own ensuite while the remaining bedrooms have a dedicated main bathroom.
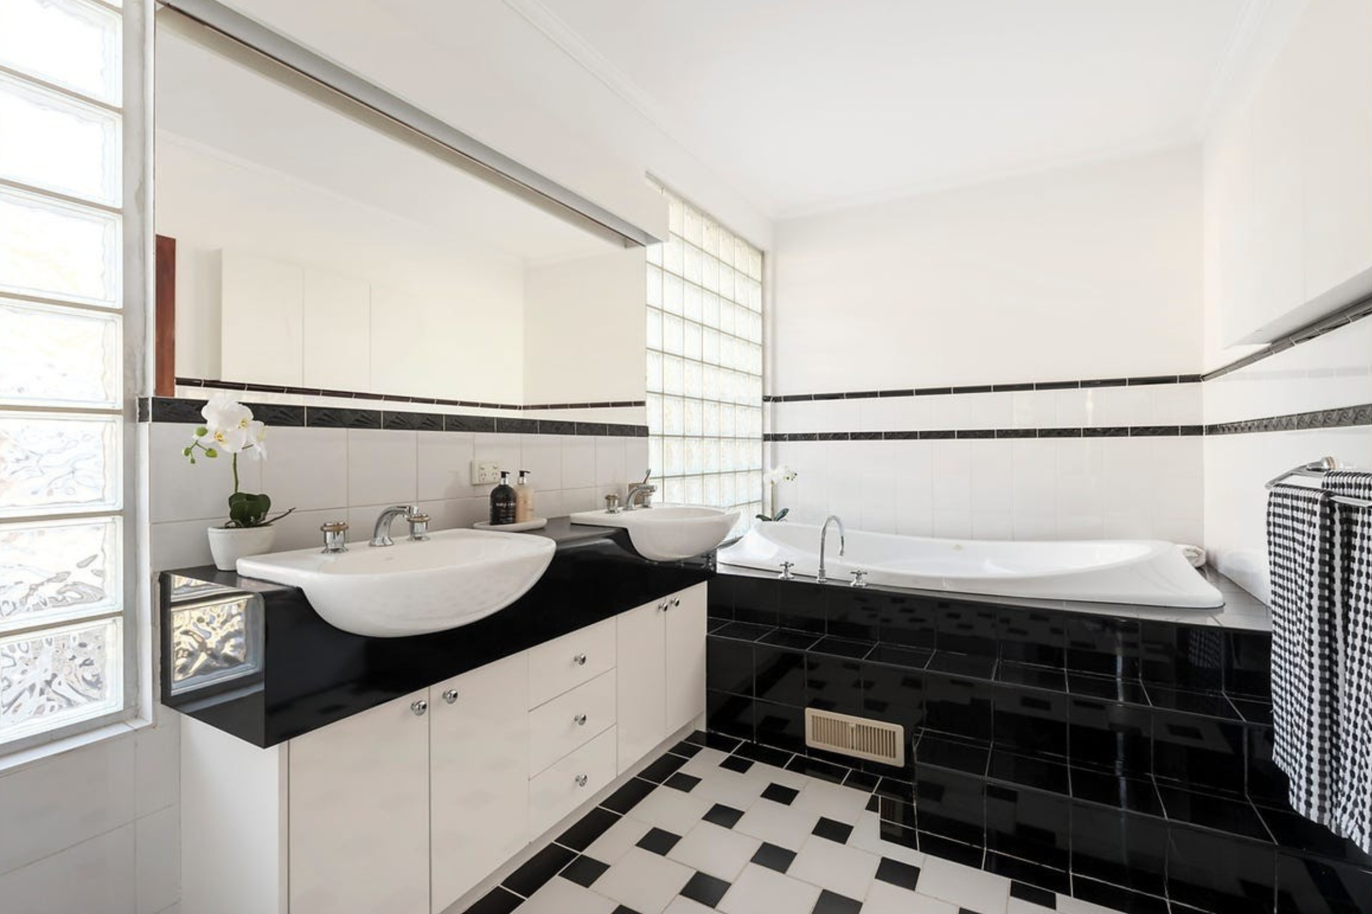
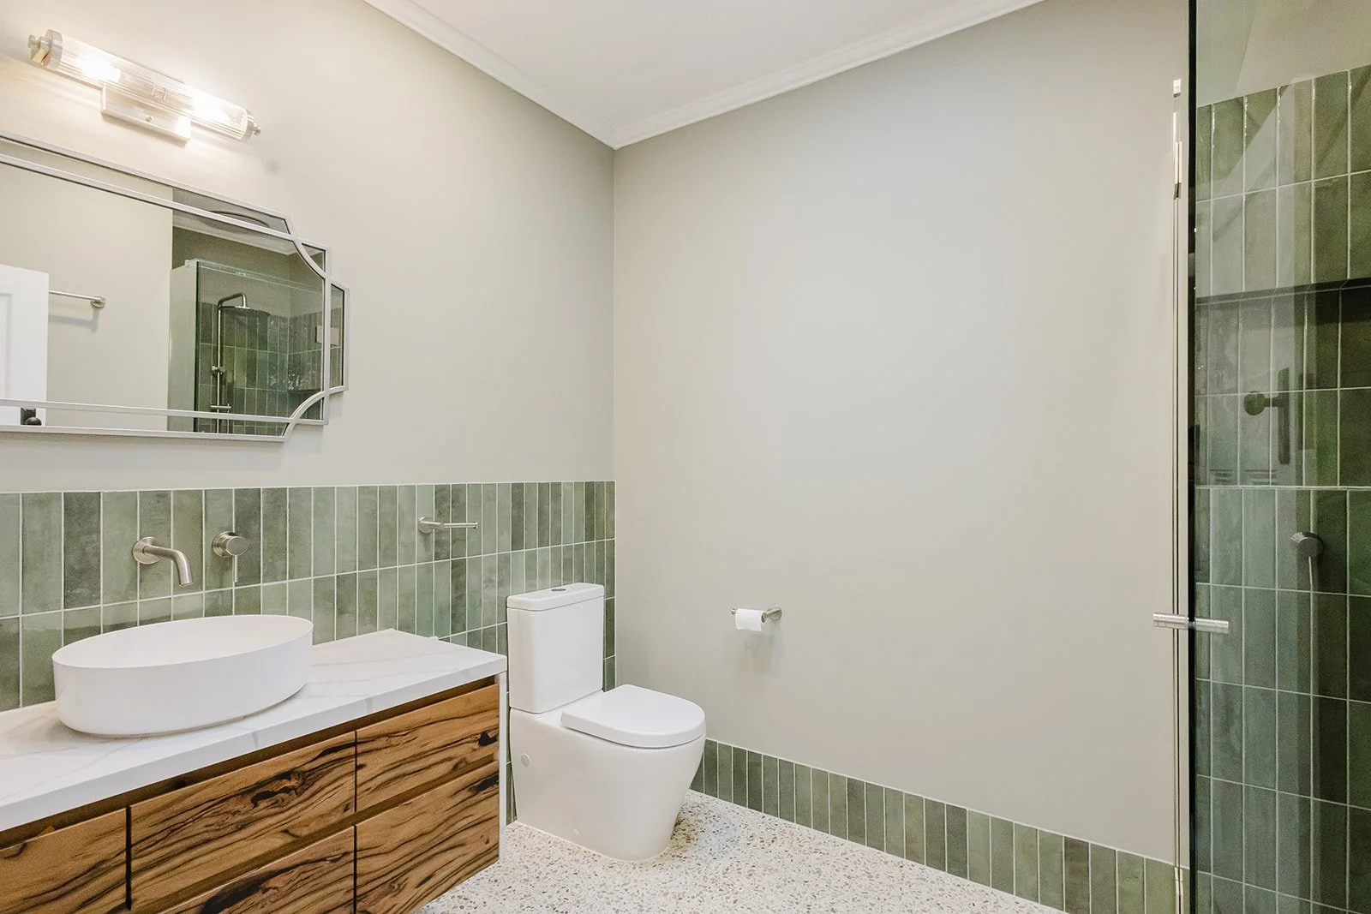
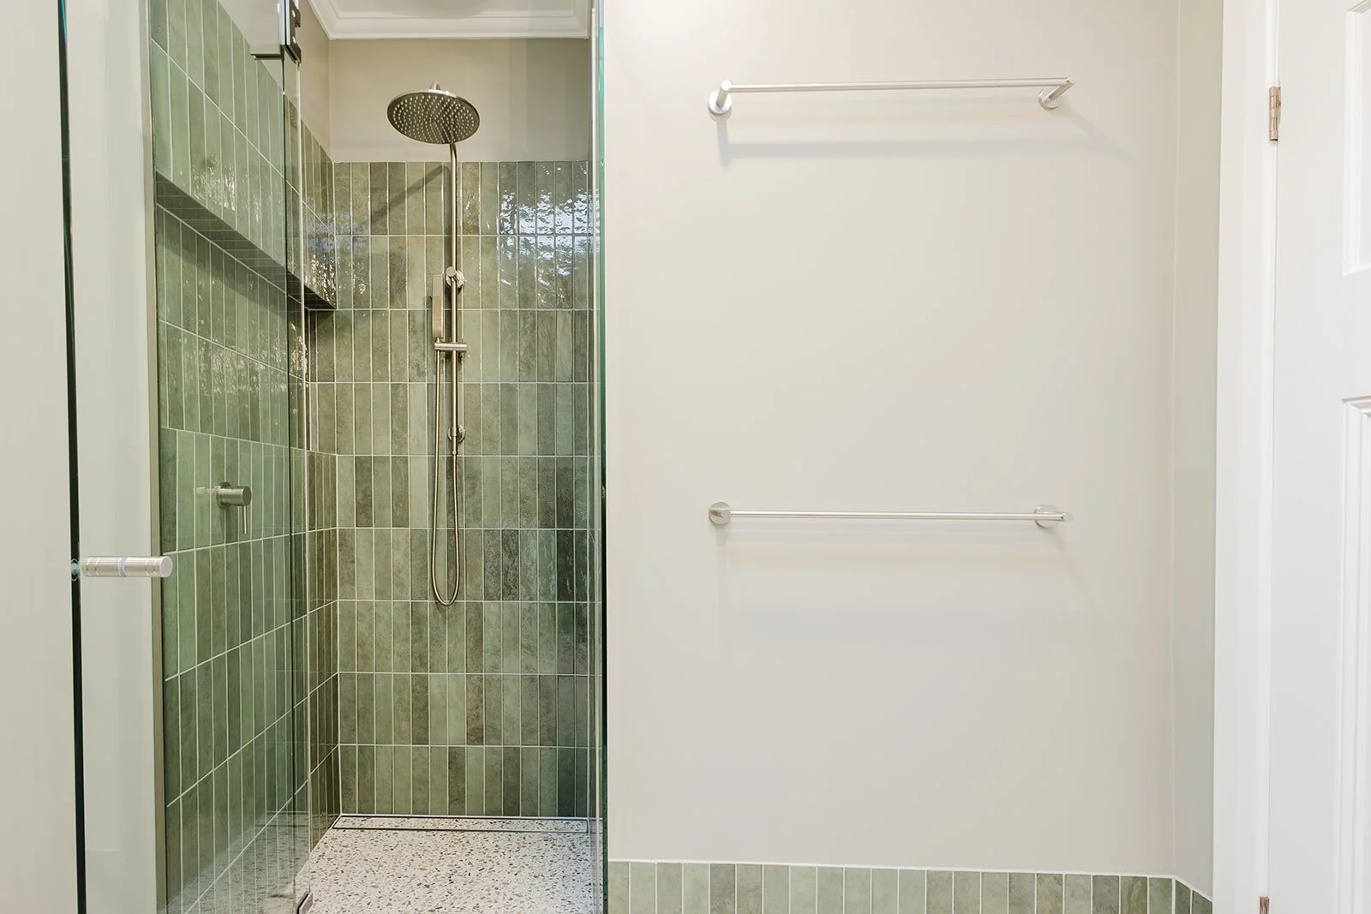
Improving the downstairs bathroom, laundry and guest accommodation
The downstairs bedroom, bathroom and laundry were also reworked as one connected part of the floor plan.
The existing home already had all three spaces, but their configuration could be improved.
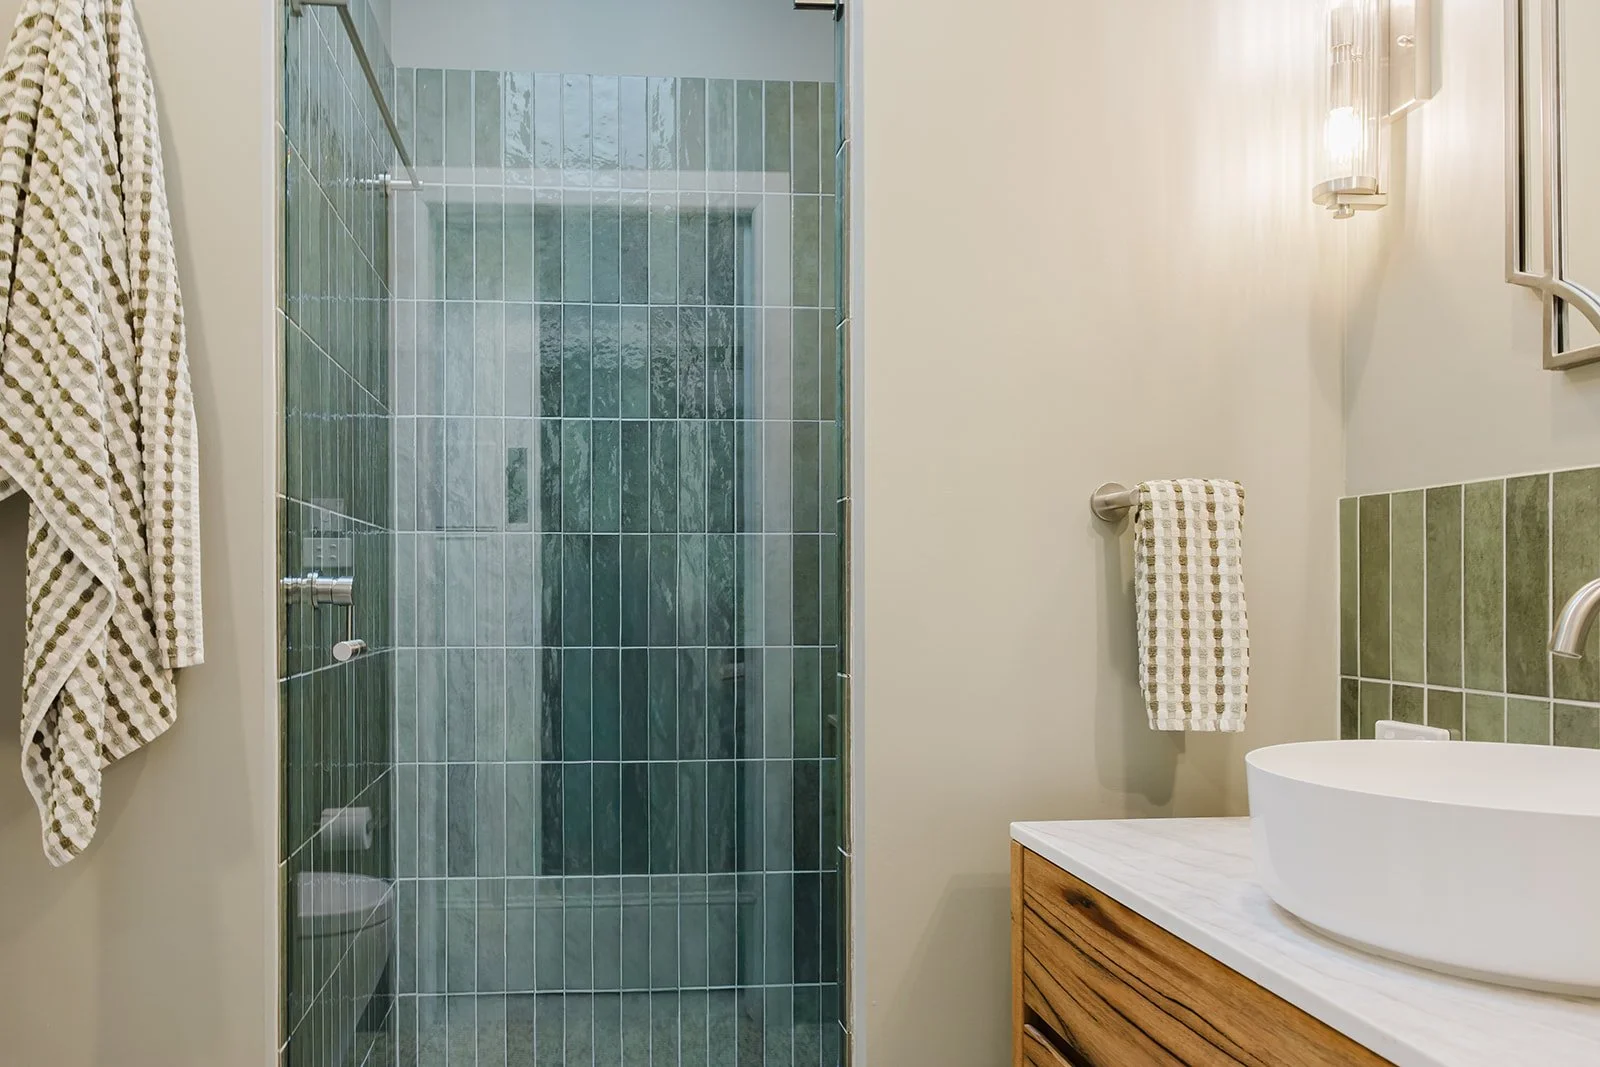
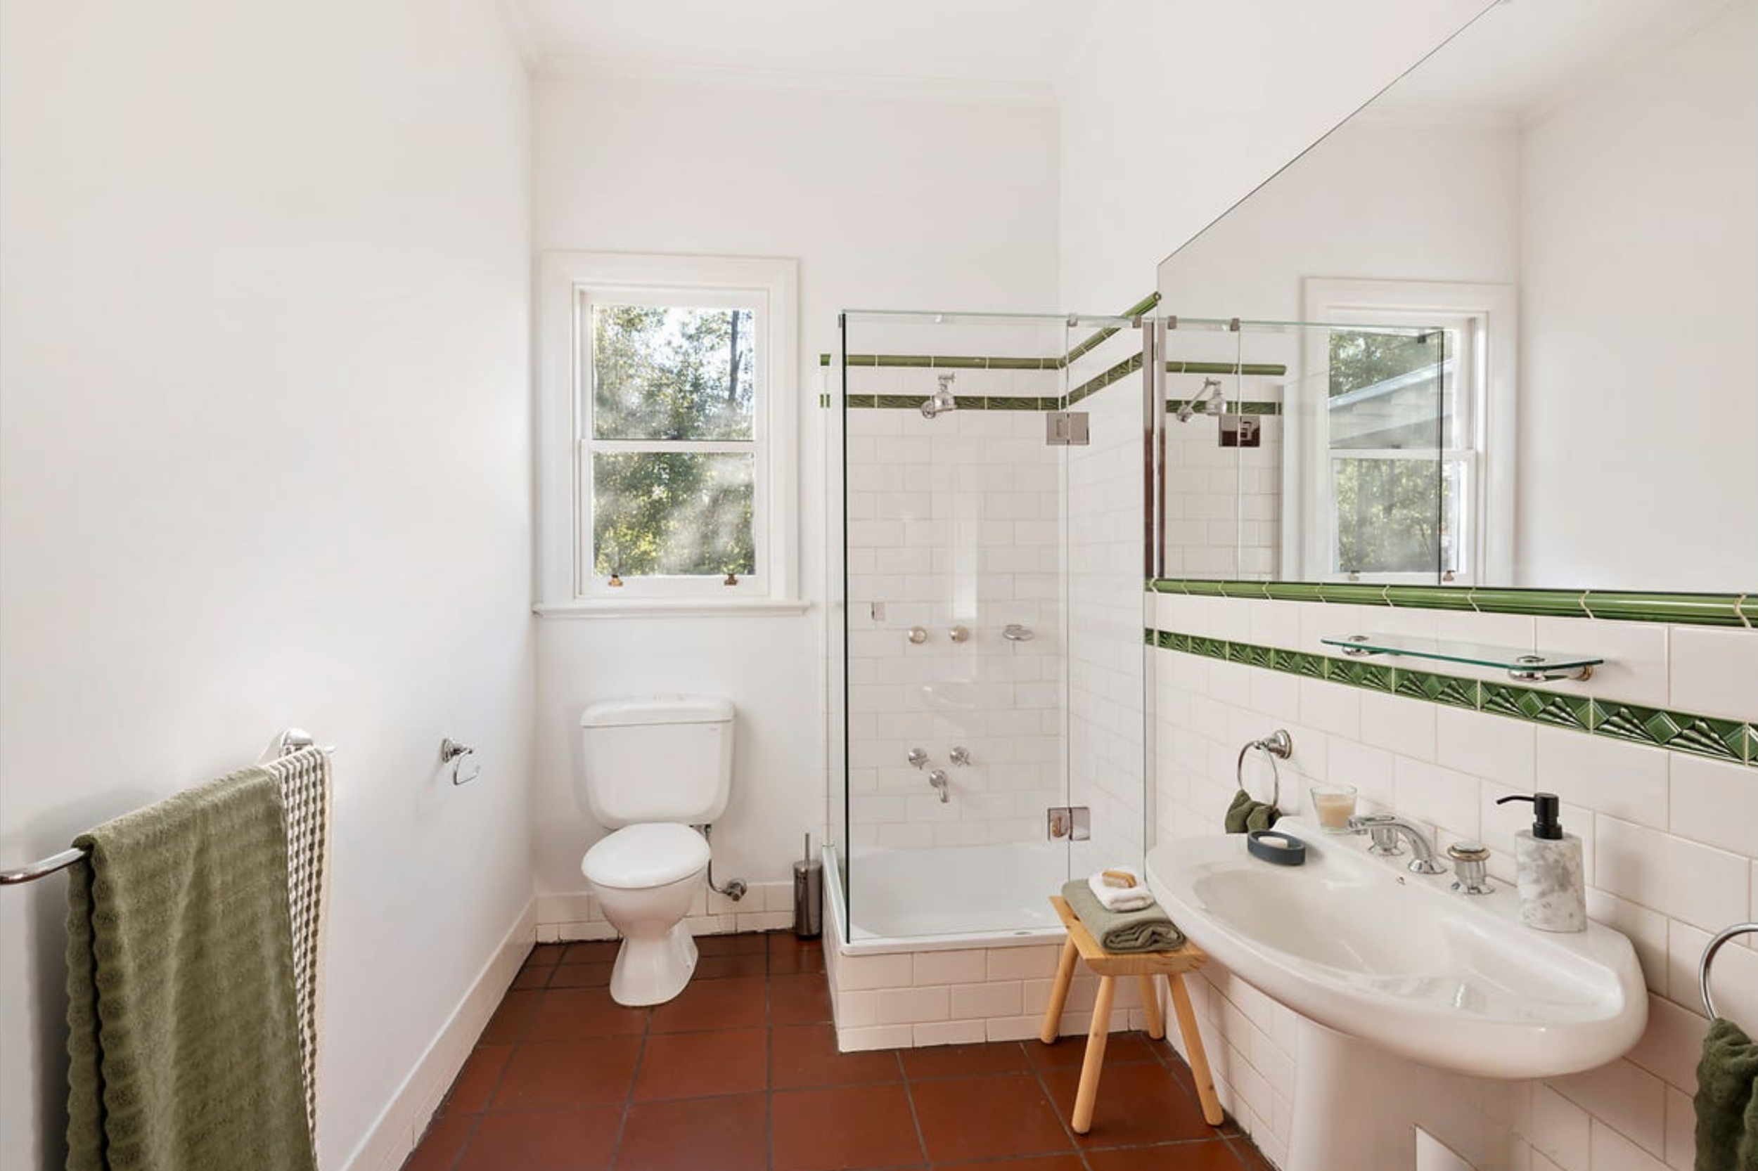
The renovated layout creates a more substantial and usable downstairs bathroom while giving the laundry its own clearly defined space. Ensuring privacy and improved accessibility for all three zones.
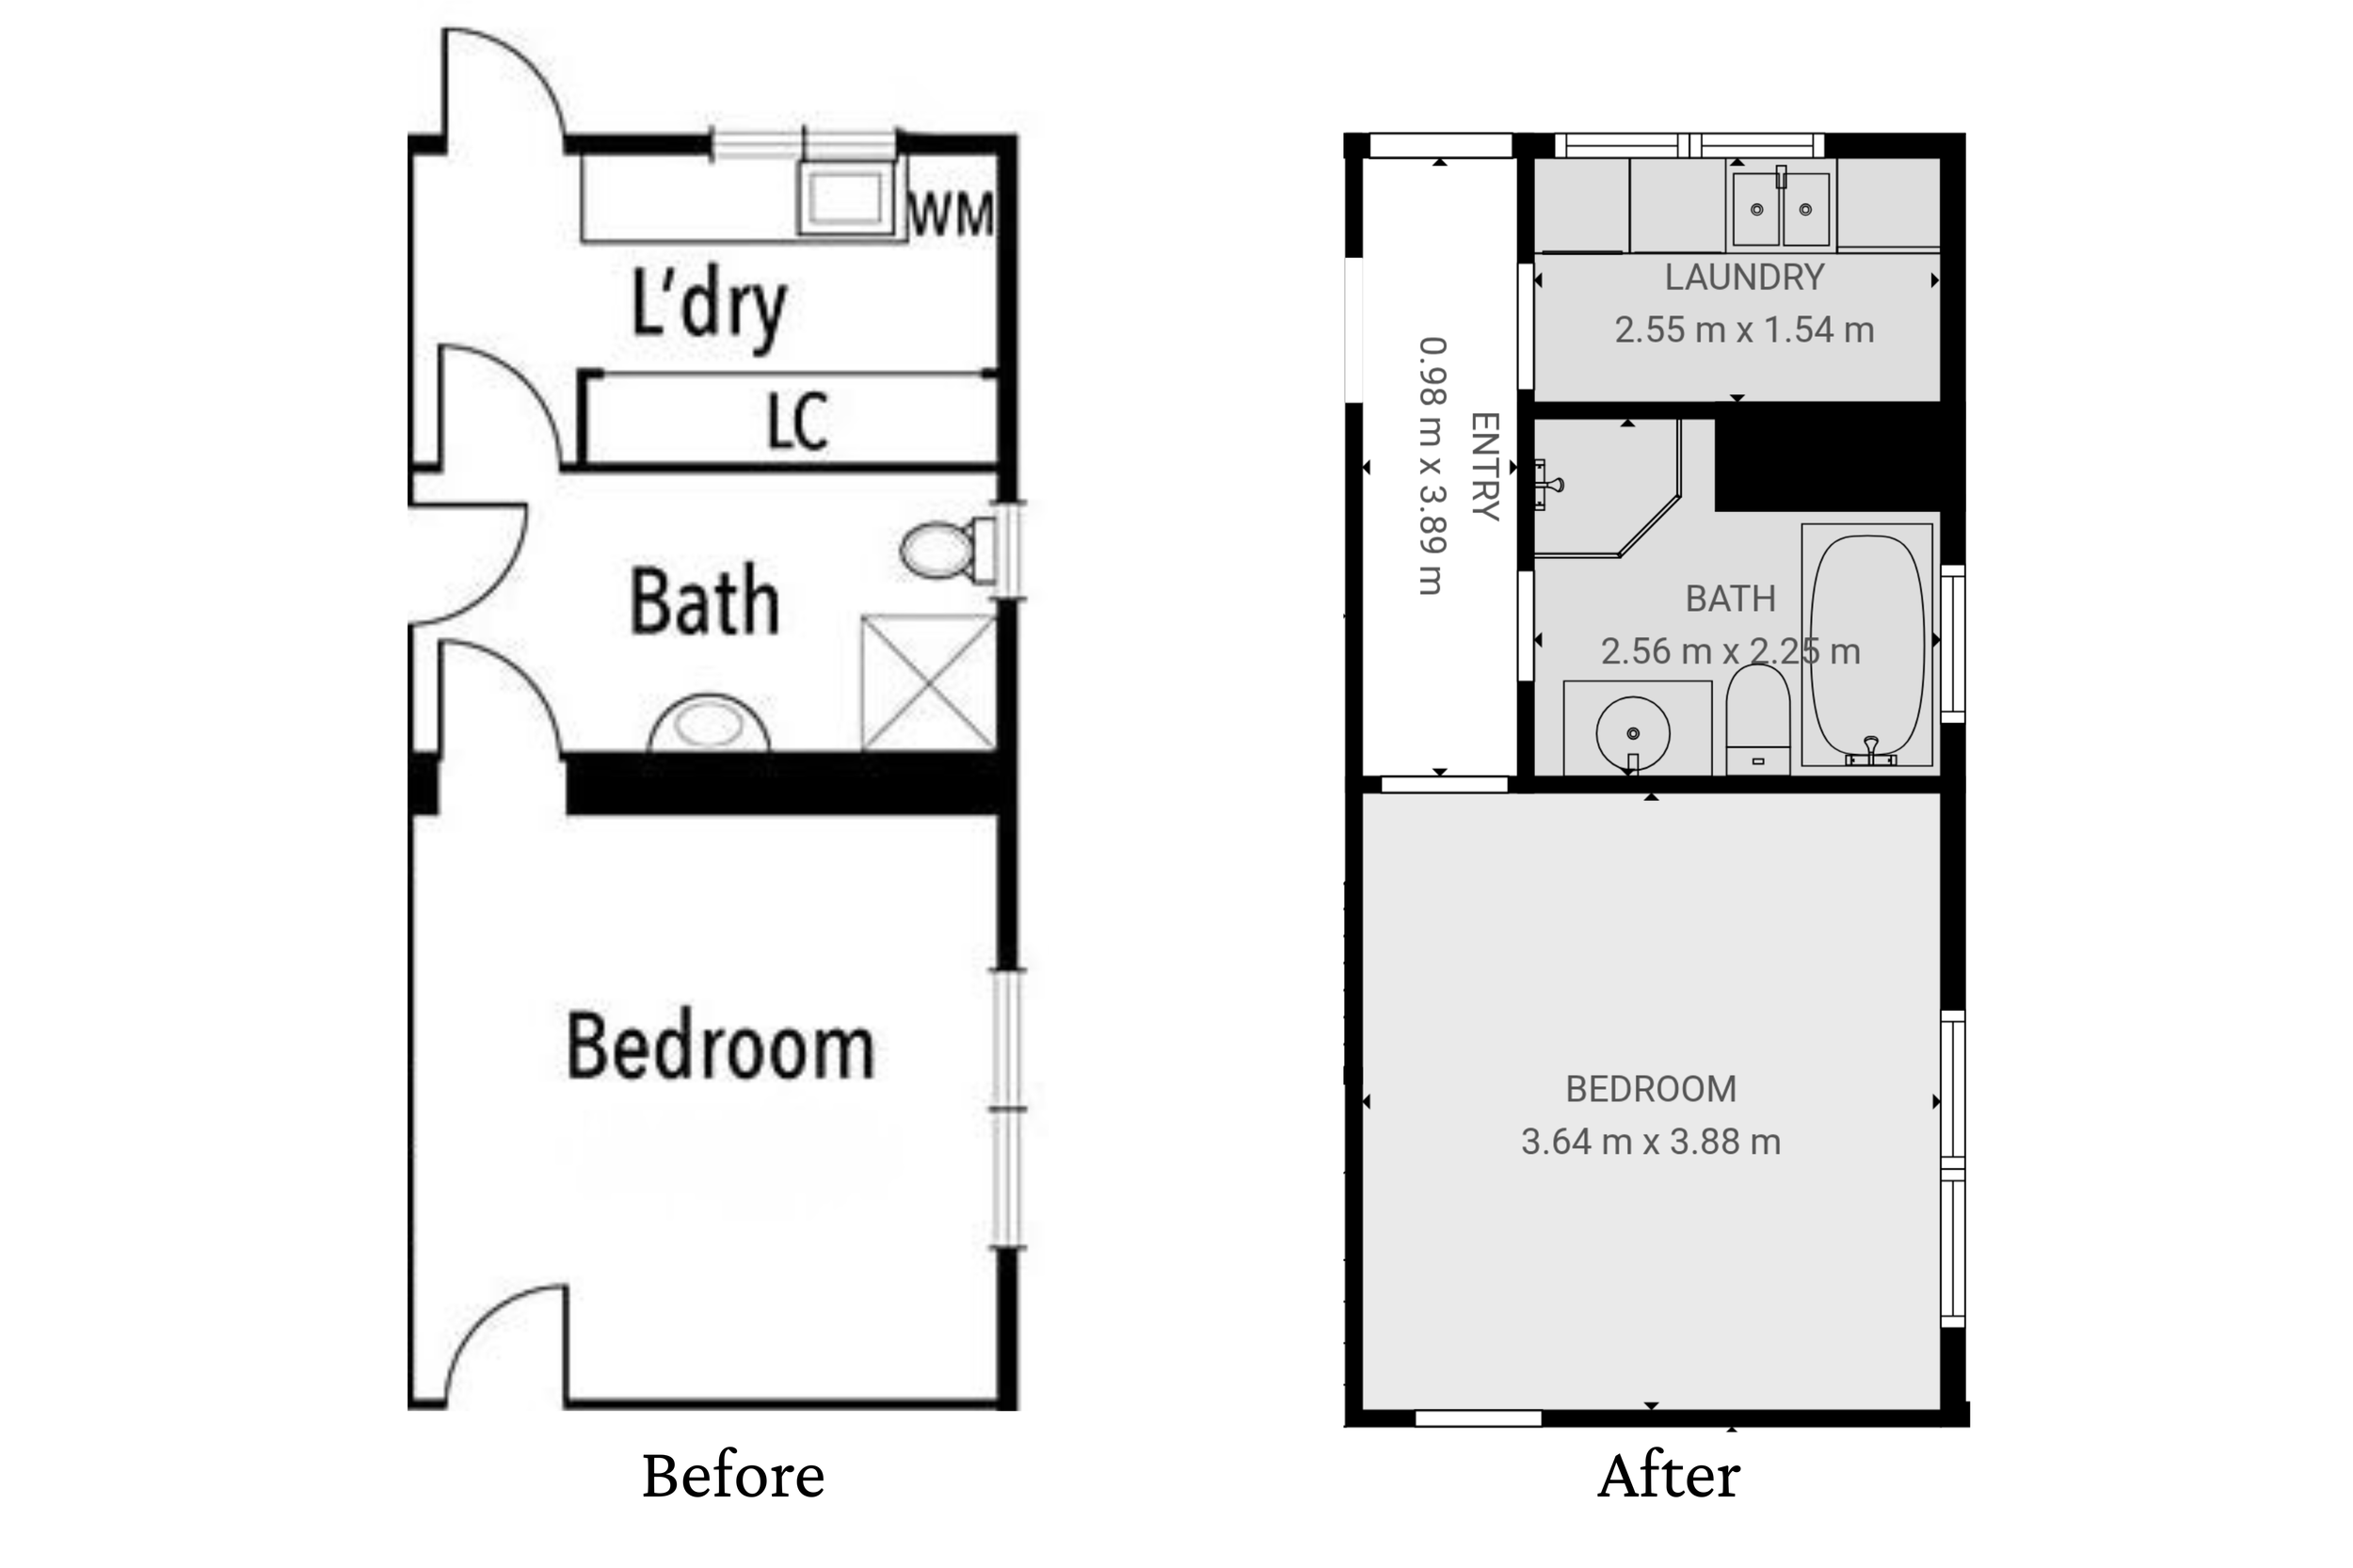
BEFORE & AFTER: DOWNSTAIRS BATHROOM & LAUNDRY
Importantly, the adjoining bedroom remains generous.
That makes this part of the house particularly flexible.
It can function as guest accommodation with a full bathroom immediately nearby, provide separation for an older child or family member, or simply give the home greater flexibility as the household changes over time.
Good renovation planning isn’t just about solving today’s problems. Wherever possible, it should also give a home more ways to work in the future.
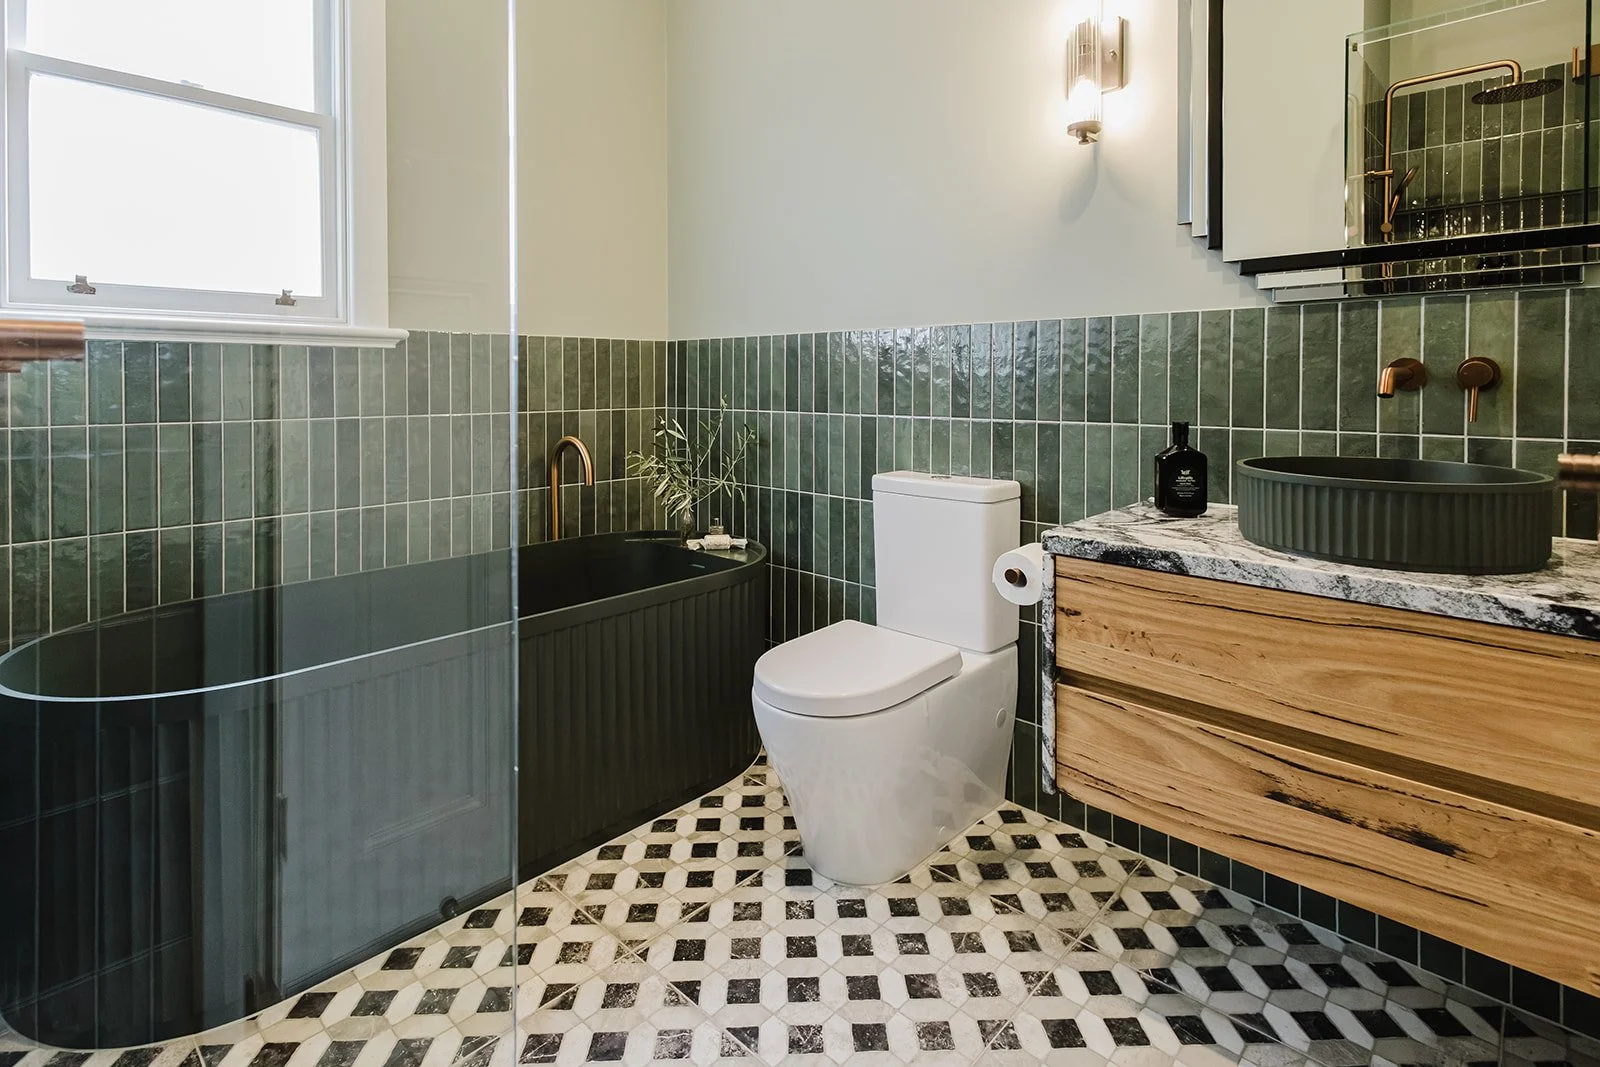
Contemporary finishes within an established Ivanhoe home
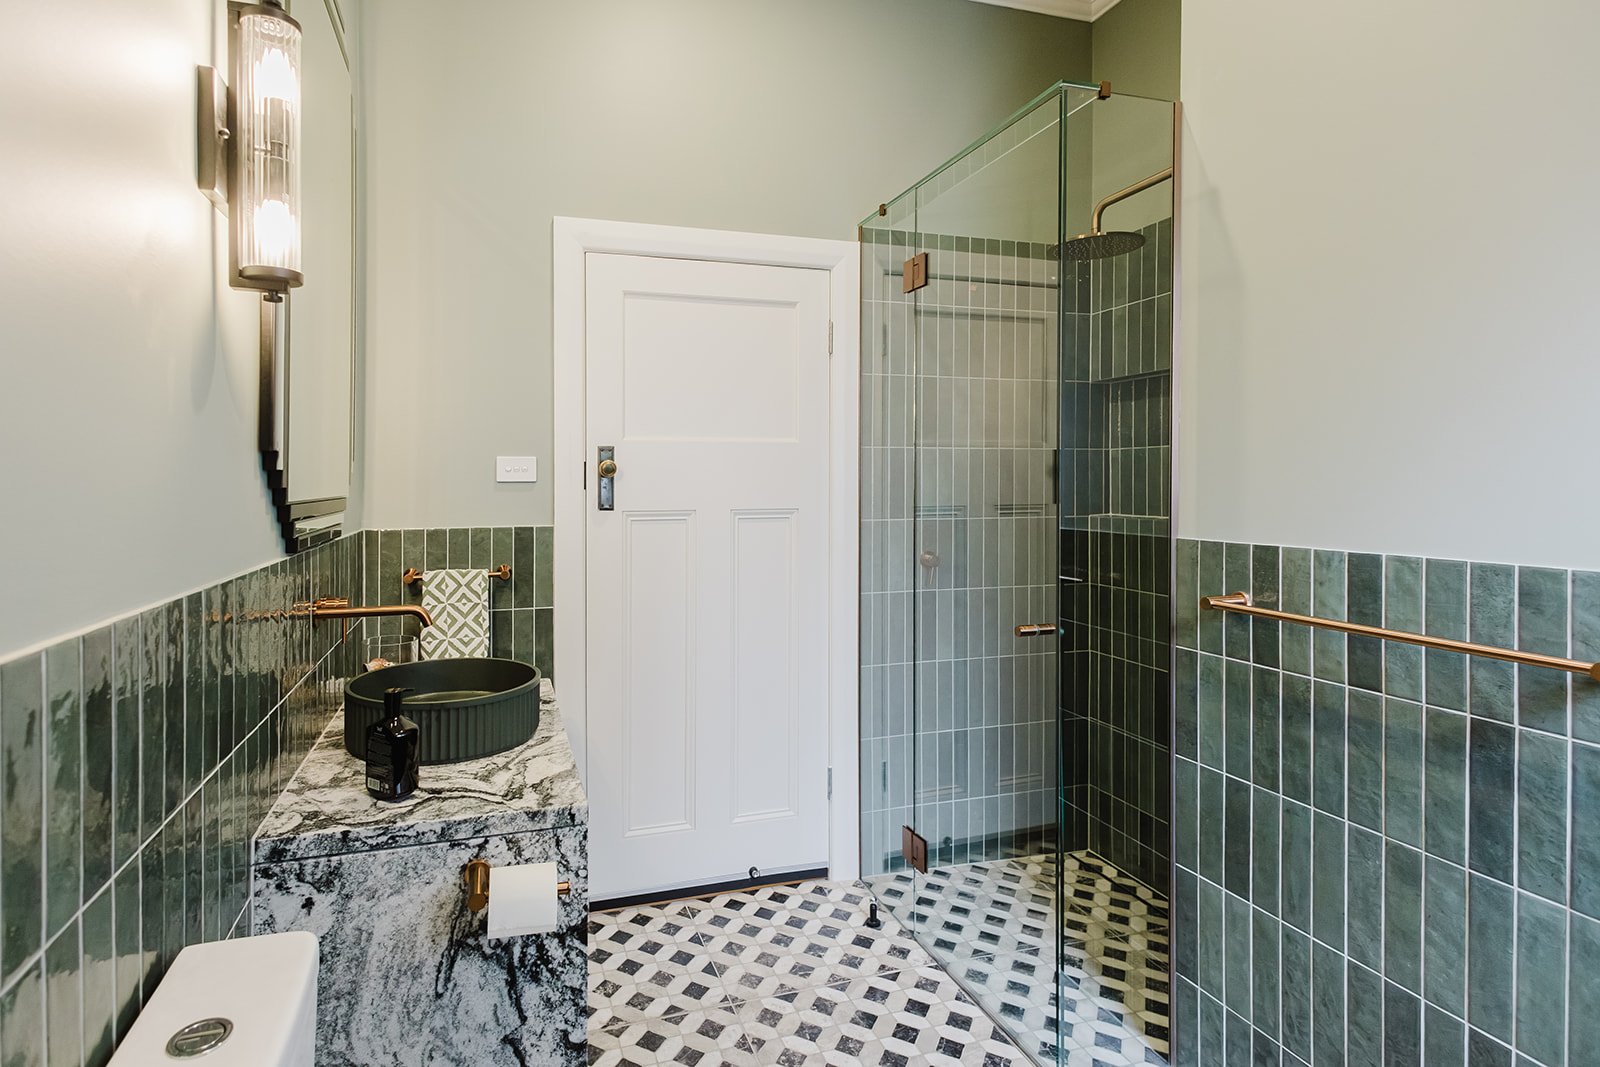
Once the layouts were resolved, the material selections could give each space its own identity.
The bathrooms introduce rich green tiling, warm timber cabinetry, stone surfaces and restrained contemporary fittings.
In contrast, the kitchen is lighter and quieter, allowing it to sit comfortably within the home's open living areas.
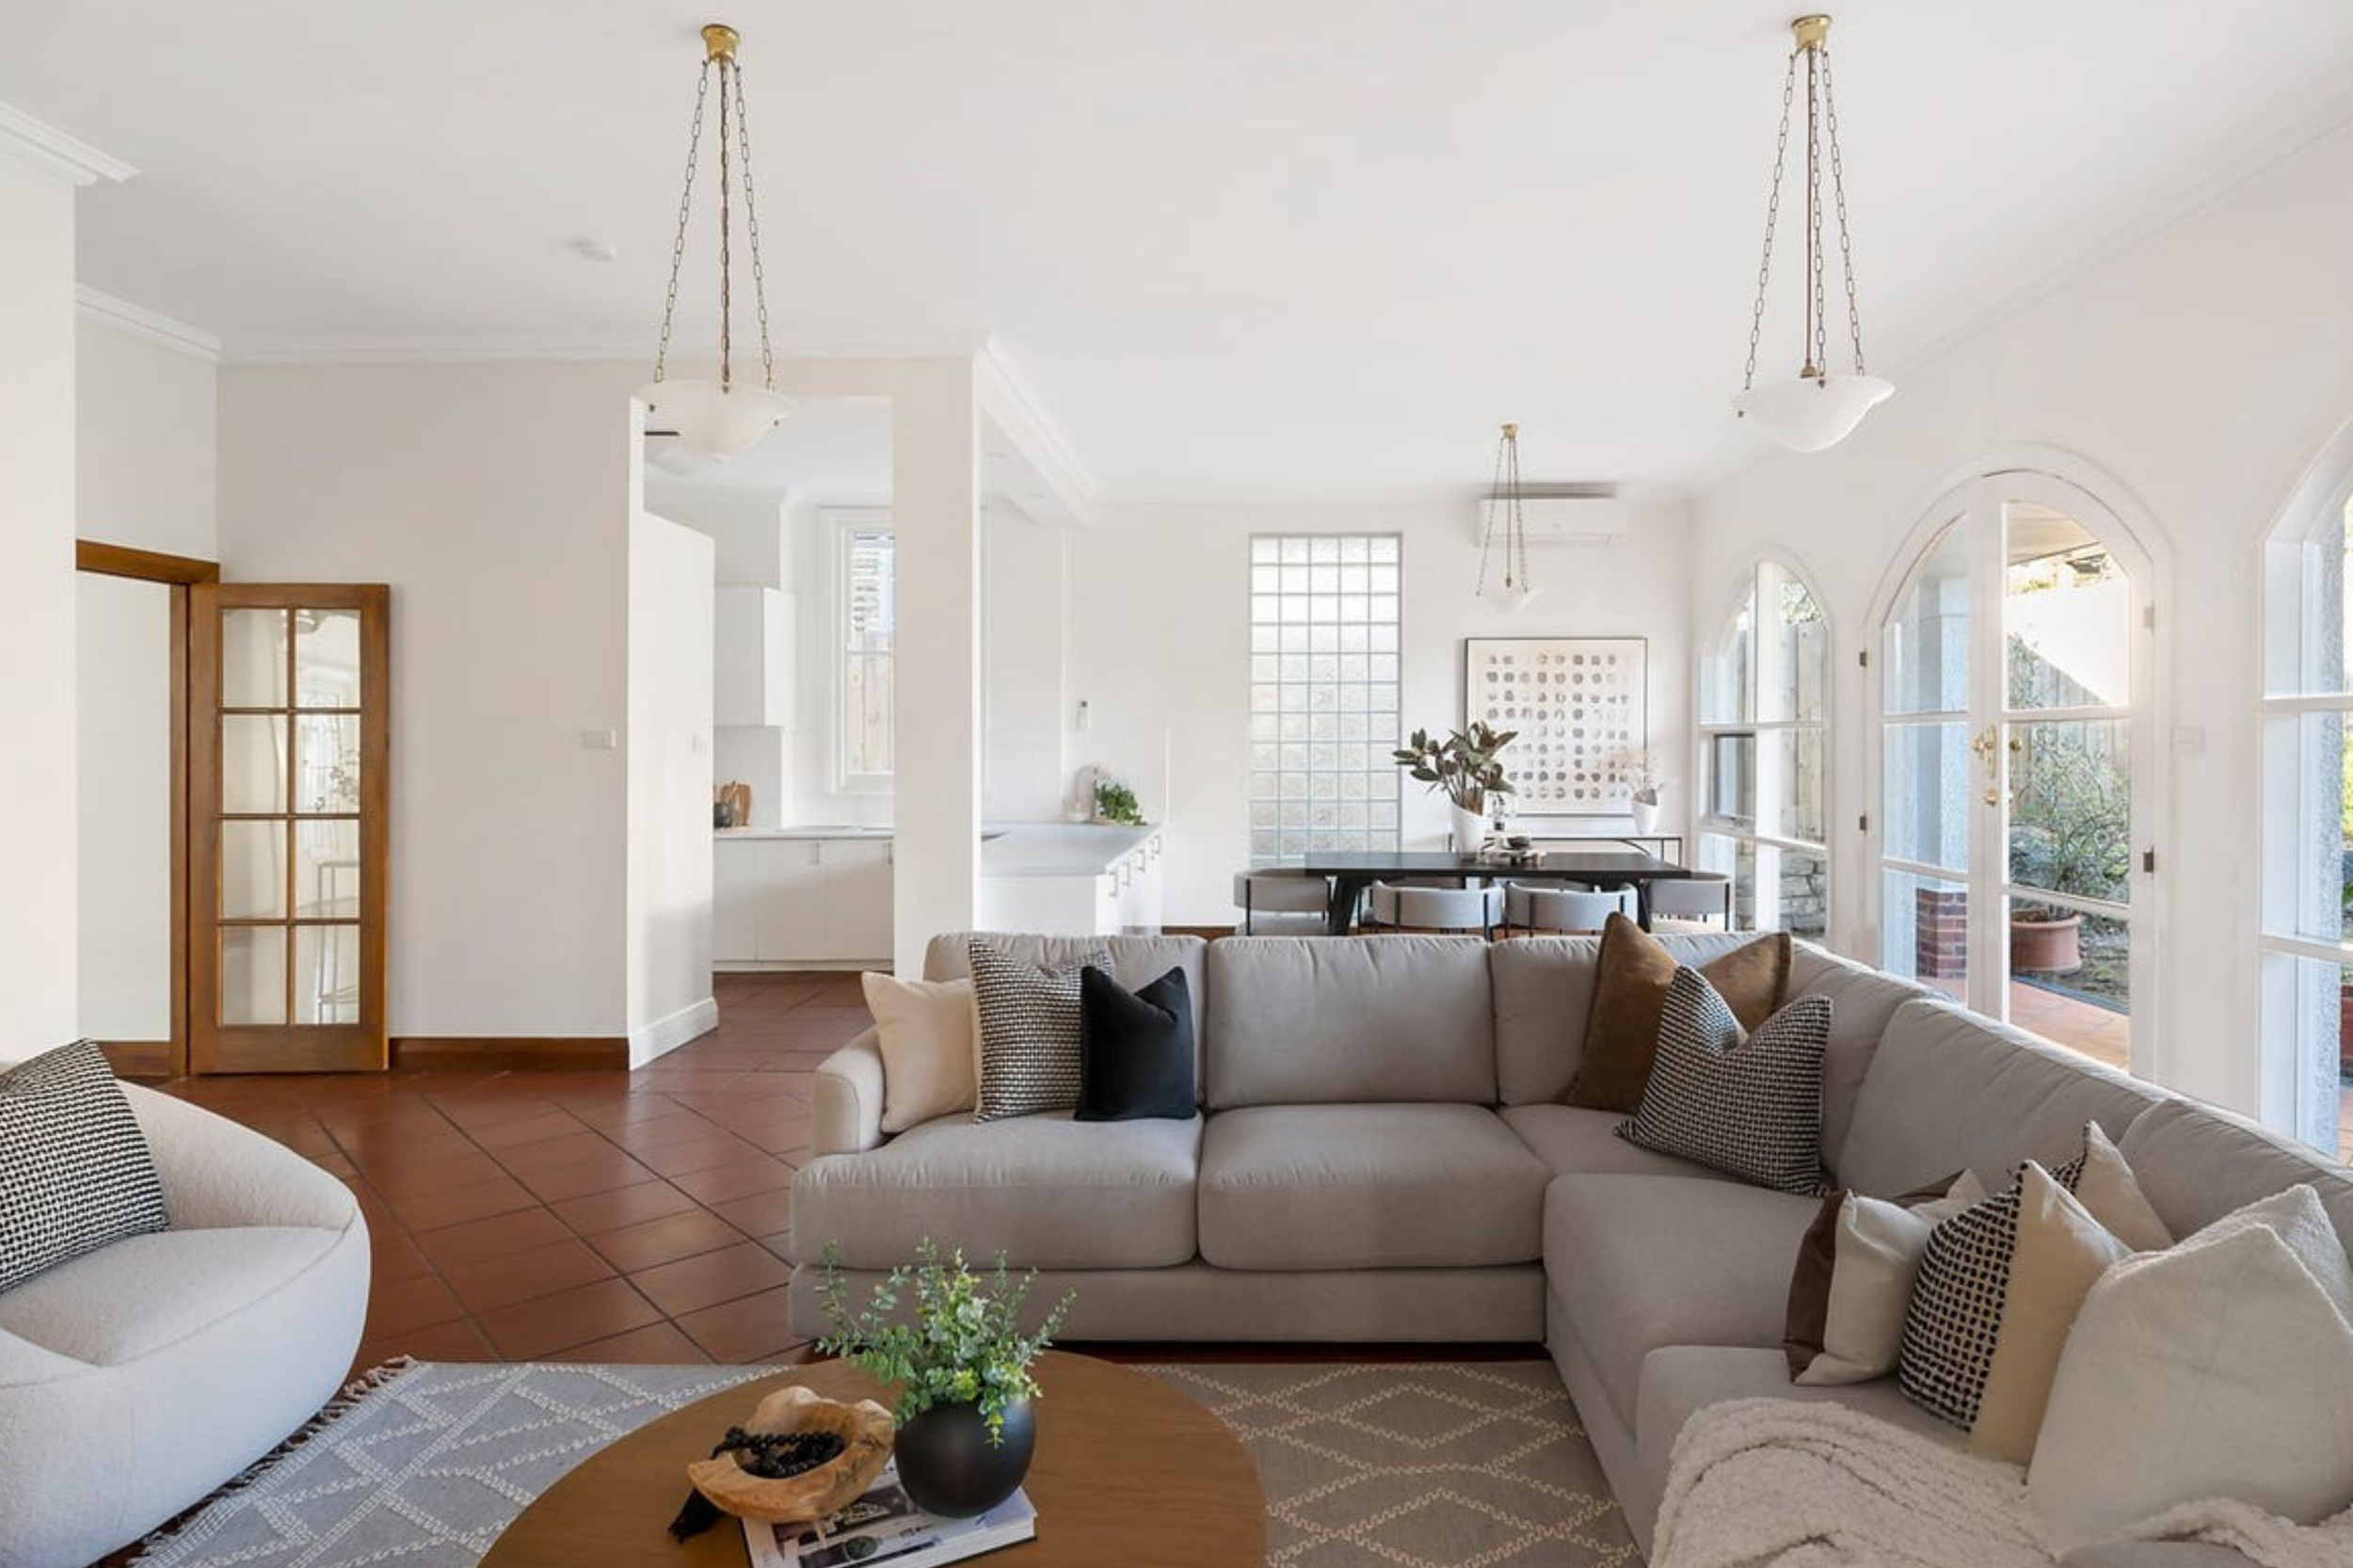
Throughout the renovation, the intention wasn’t to erase the character already present.
The arched openings, large windows, established proportions and distinctive architectural details remain an important part of the house. being mirrored in the details such as the restored double doors.
The new work needed to feel contemporary without making the original home feel obsolete around it.
Keeping the character. Improving how the home works.
The Ivanhoe renovation project demonstrates one of the biggest opportunities a renovation can offer.
The house already had good bones and generous spaces.
What it needed was a better relationship between them.
The renovated home now has a more functional kitchen and pantry, a stronger connection between kitchen, dining and family living, improved downstairs amenities and two bathrooms upstairs.
Those changes have considerably improved the way the house can be used without sacrificing the qualities that made it worth renovating in the first place.
For us, that is what a successful renovation should achieve.
Considering a home renovation in Ivanhoe?
Renovating an established home requires more than selecting new finishes.
Existing structures, services, room proportions and architectural features all need to be considered alongside what the homeowners need from the property moving forward.
At Dreamline Homes, we work with homeowners to understand not only what they want to renovate, but what their existing home could do better.
If you're considering a home renovation in Ivanhoe, Ivanhoe East or Melbourne's north-eastern suburbs, talk to Dreamline Homes about what may be possible within your existing home.